MAISONInterior Design

Private condominium · Upper Bukit Timah · West region

The Myst Renovation & Interior Design

Explore four interior design themes for your The Myst home, then WhatsApp Maison to discuss your own layout. Each look is a starting point for your The Myst renovation.

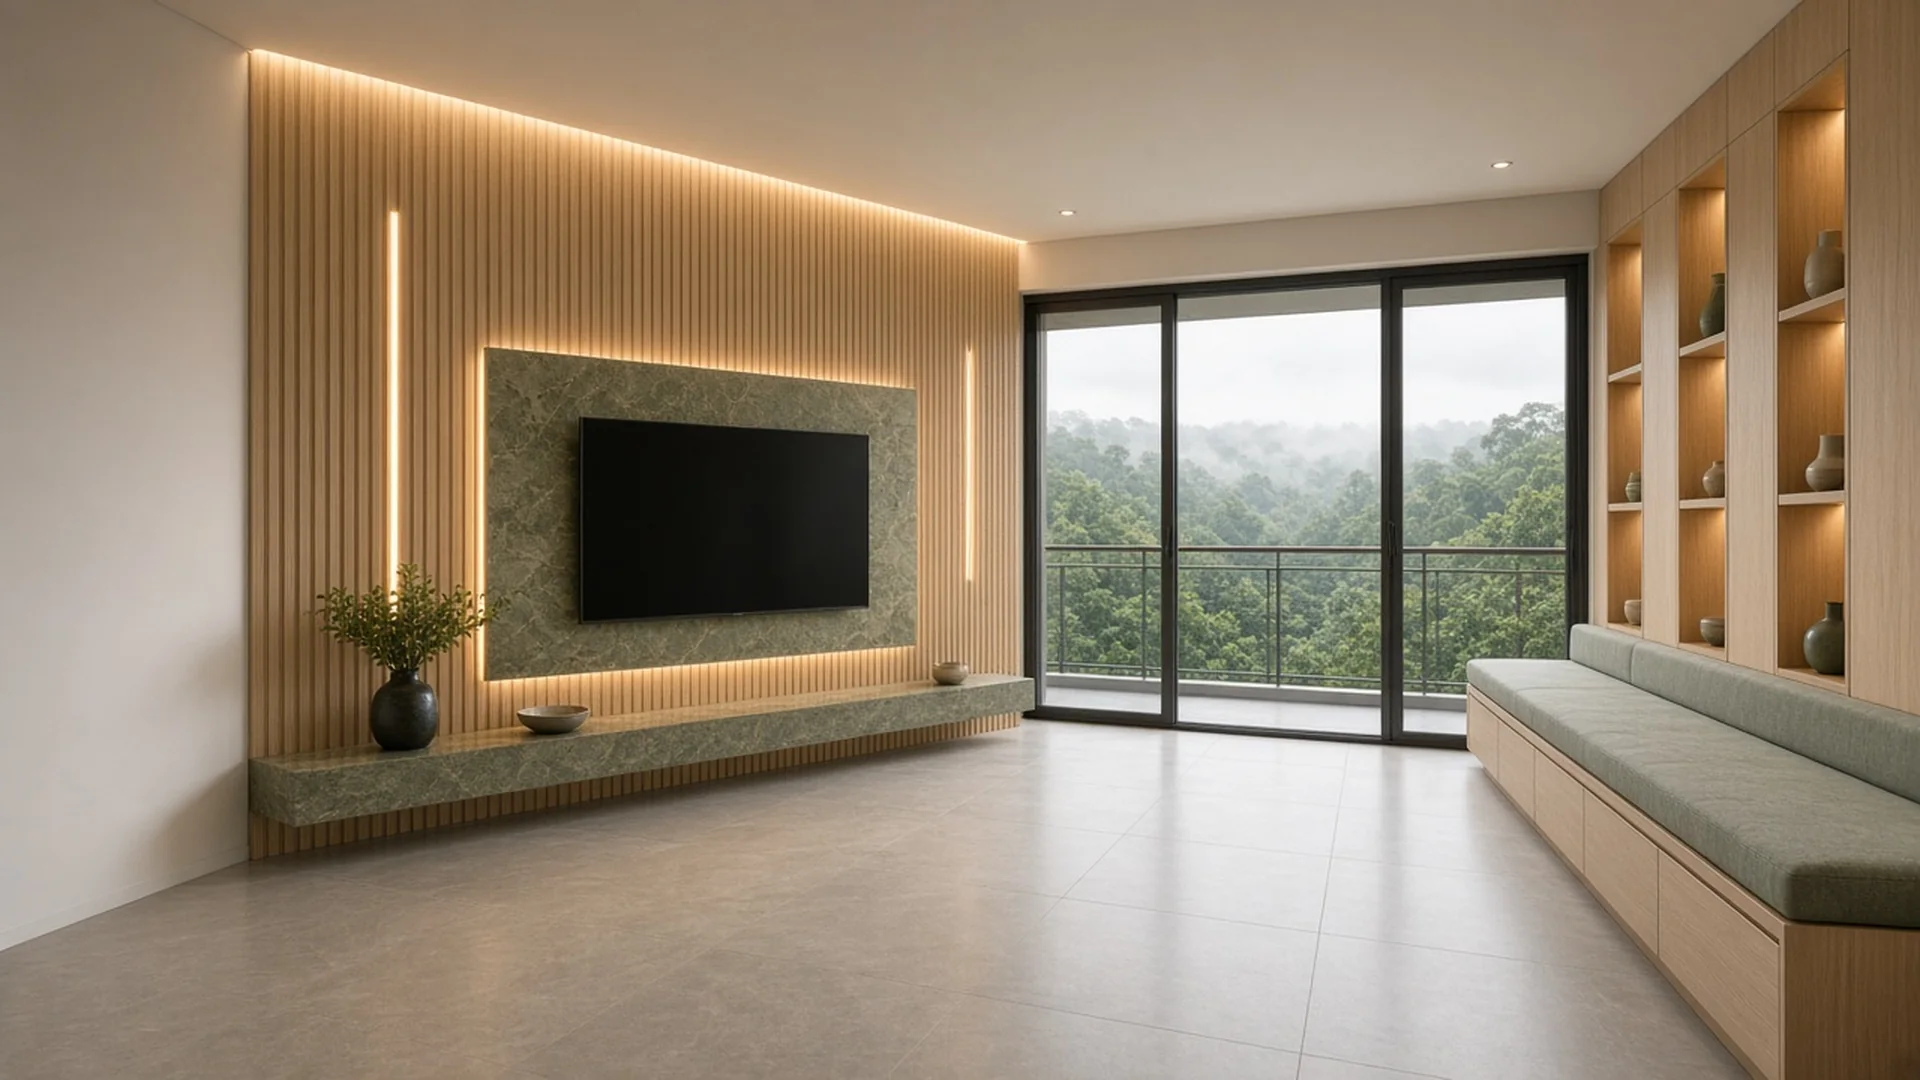
Misty Forest Modern living room concept at The Myst with fluted oak built-in wall and balcony greenery
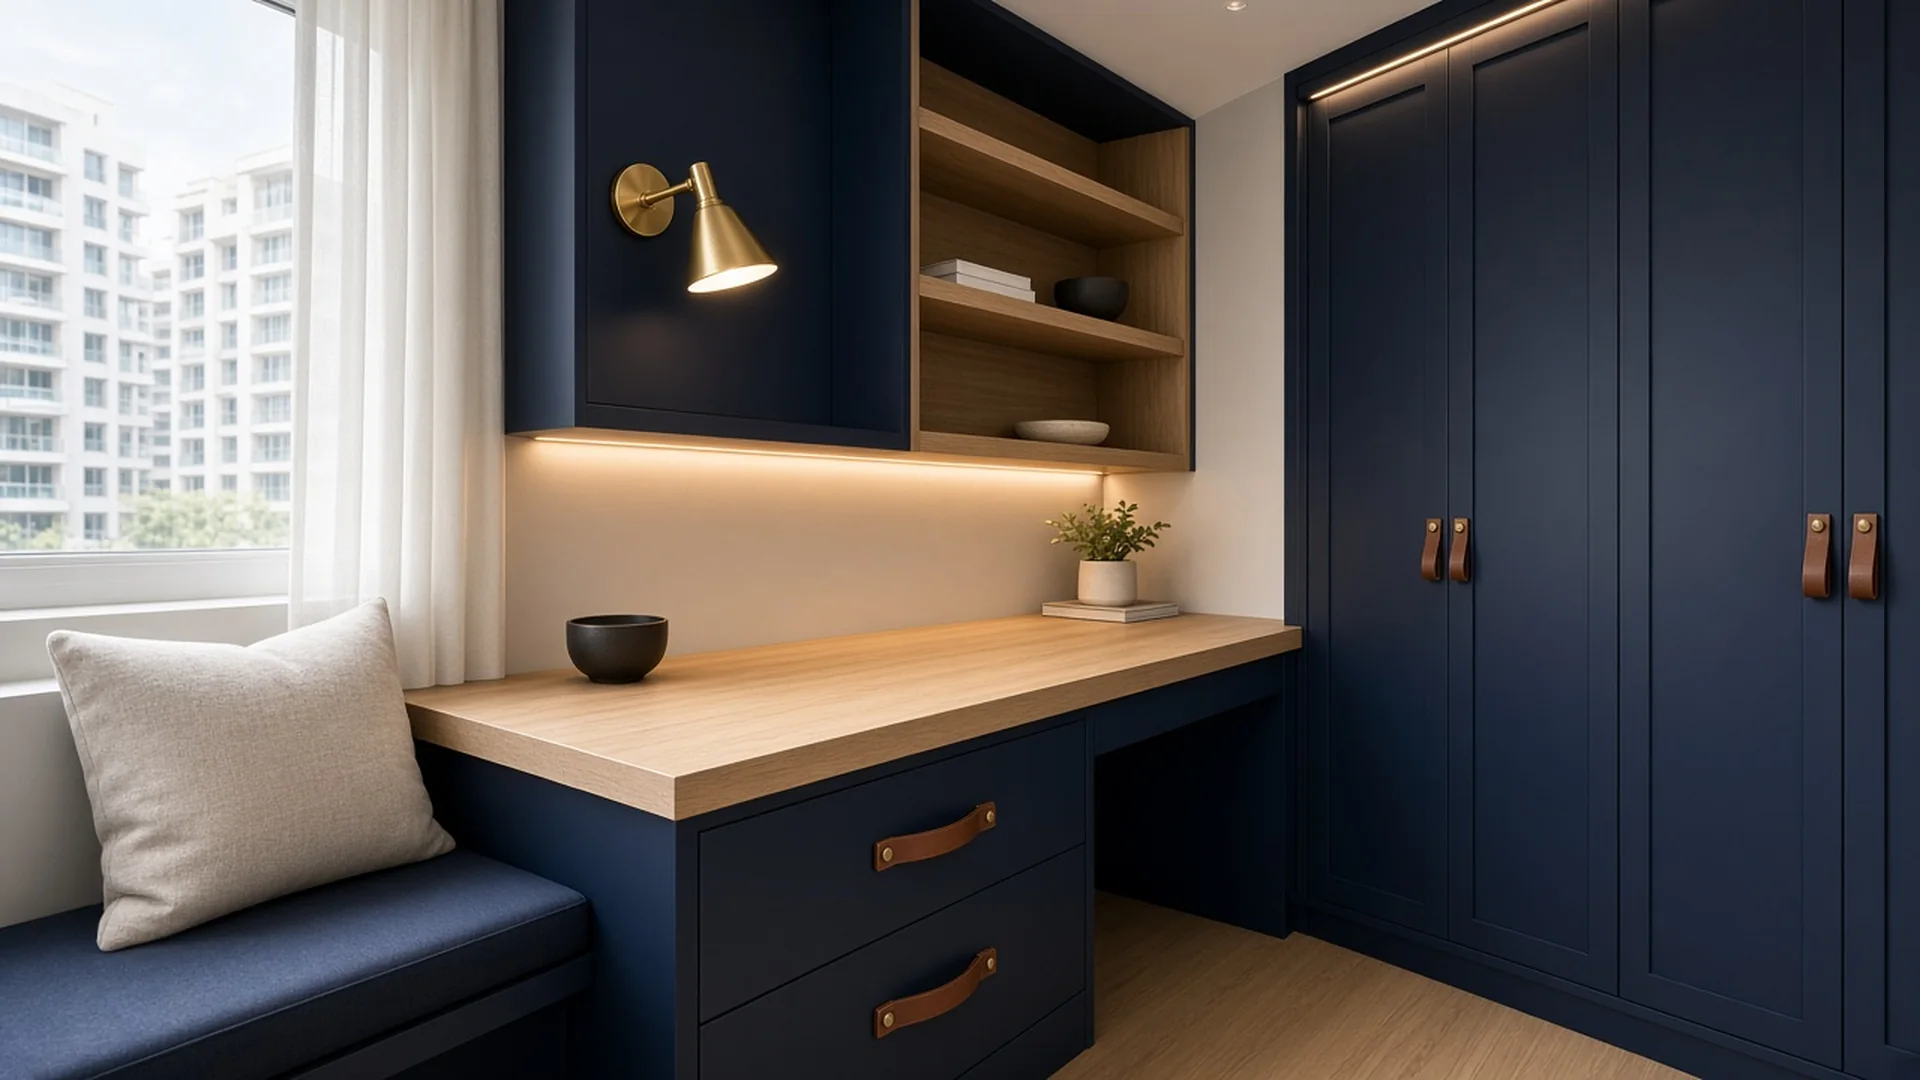
Concept design by Maison, not the actual unitAI-generated style concept; layouts, fittings and views are illustrative.

The Myst at a glance

Type
Private condominium
Developer
CDL Aries Pte. Ltd., wholly owned by CDL
Tenure
99-year lease from 11 May 2023
TOP
TOP obtained September 2026; expected vacant possession 31 March 2029.
Unit mix
1-bedroom + study to 5-bedroom (types A1Sa to E1), about 517 to 1,690 sq ft
Area
Upper Bukit Timah (D23)
Region
West
Official site
cdlhomes.com.sg

Facts from the sources listed at the end of this page.

Four The Myst interior design themes

Four rooms, four looks, each built around bespoke carpentry. We adapt every idea to your actual unit.

All four are styled on Type B1 typical 2-bedroom, 63 sq m / 678 sq ft (CDL simplified brochure p8; standard ceiling, not the B1(d) 4.5m-void variant).

Misty Forest Modern living room concept at The Myst with fluted oak built-in wall and balcony greenery
Concept design by Maison, not the actual unitAI-generated style concept; layouts, fittings and views are illustrative.

Misty Forest Modern · Living room

The Myst living room interior design — Misty Forest Modern

A fluted pale-oak feature wall, a floating moss-green stone TV console, a built-in window bench and soft cove lighting bring the green outlook indoors. A calm starting point for your The Myst renovation.

Discuss Misty Forest Modern on WhatsApp
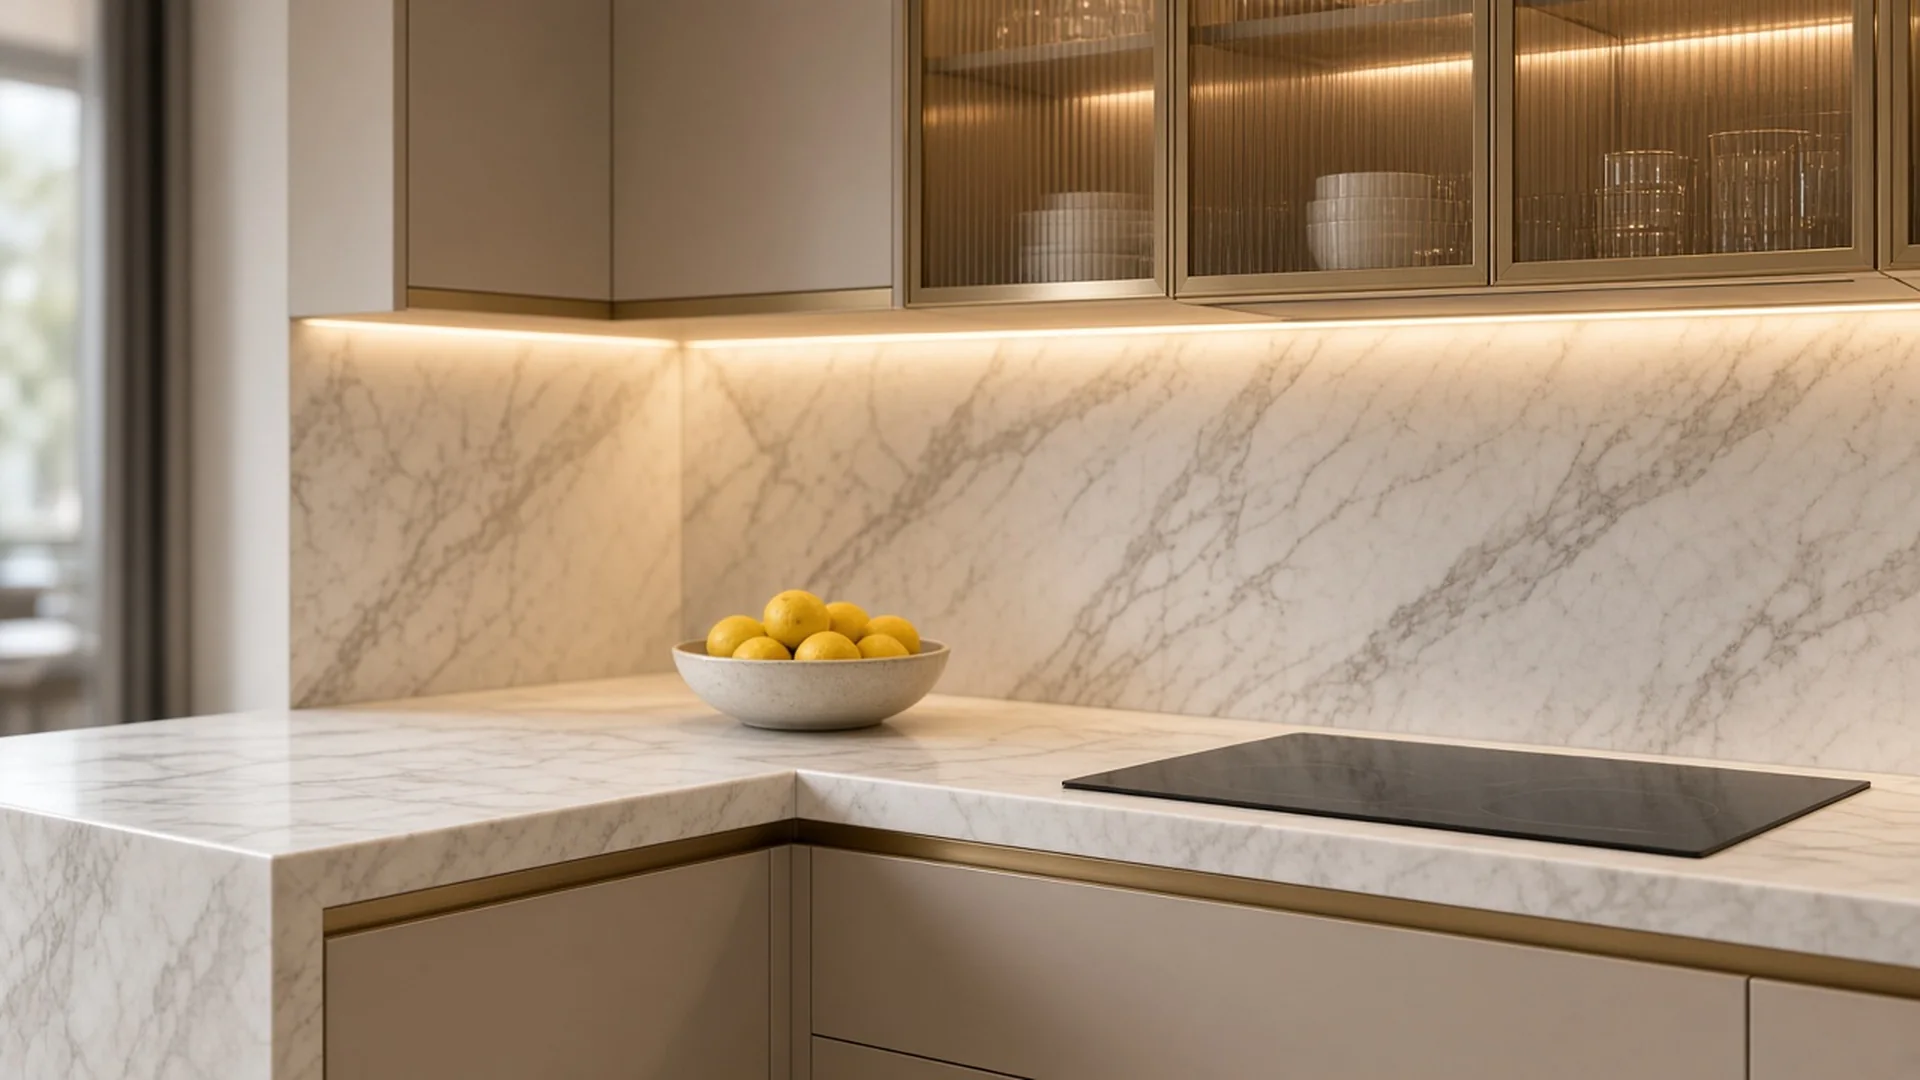
Close-up of Champagne Marble Deco kitchen concept with sintered-stone counter and brass-edged cabinets
Concept design by Maison, not the actual unitAI-generated style concept; layouts, fittings and views are illustrative.

Champagne Marble Deco · Kitchen (close-up)

Upper Bukit Timah condo kitchen design idea — Champagne Marble Deco

Handleless champagne lacquer cabinets with brass edges, a calacatta-look sintered-stone counter and backsplash, and fluted bronze-glass wall cabinets give the kitchen a light, polished finish. Adapt the finishes and storage to your actual unit.

Discuss Champagne Marble Deco on WhatsApp
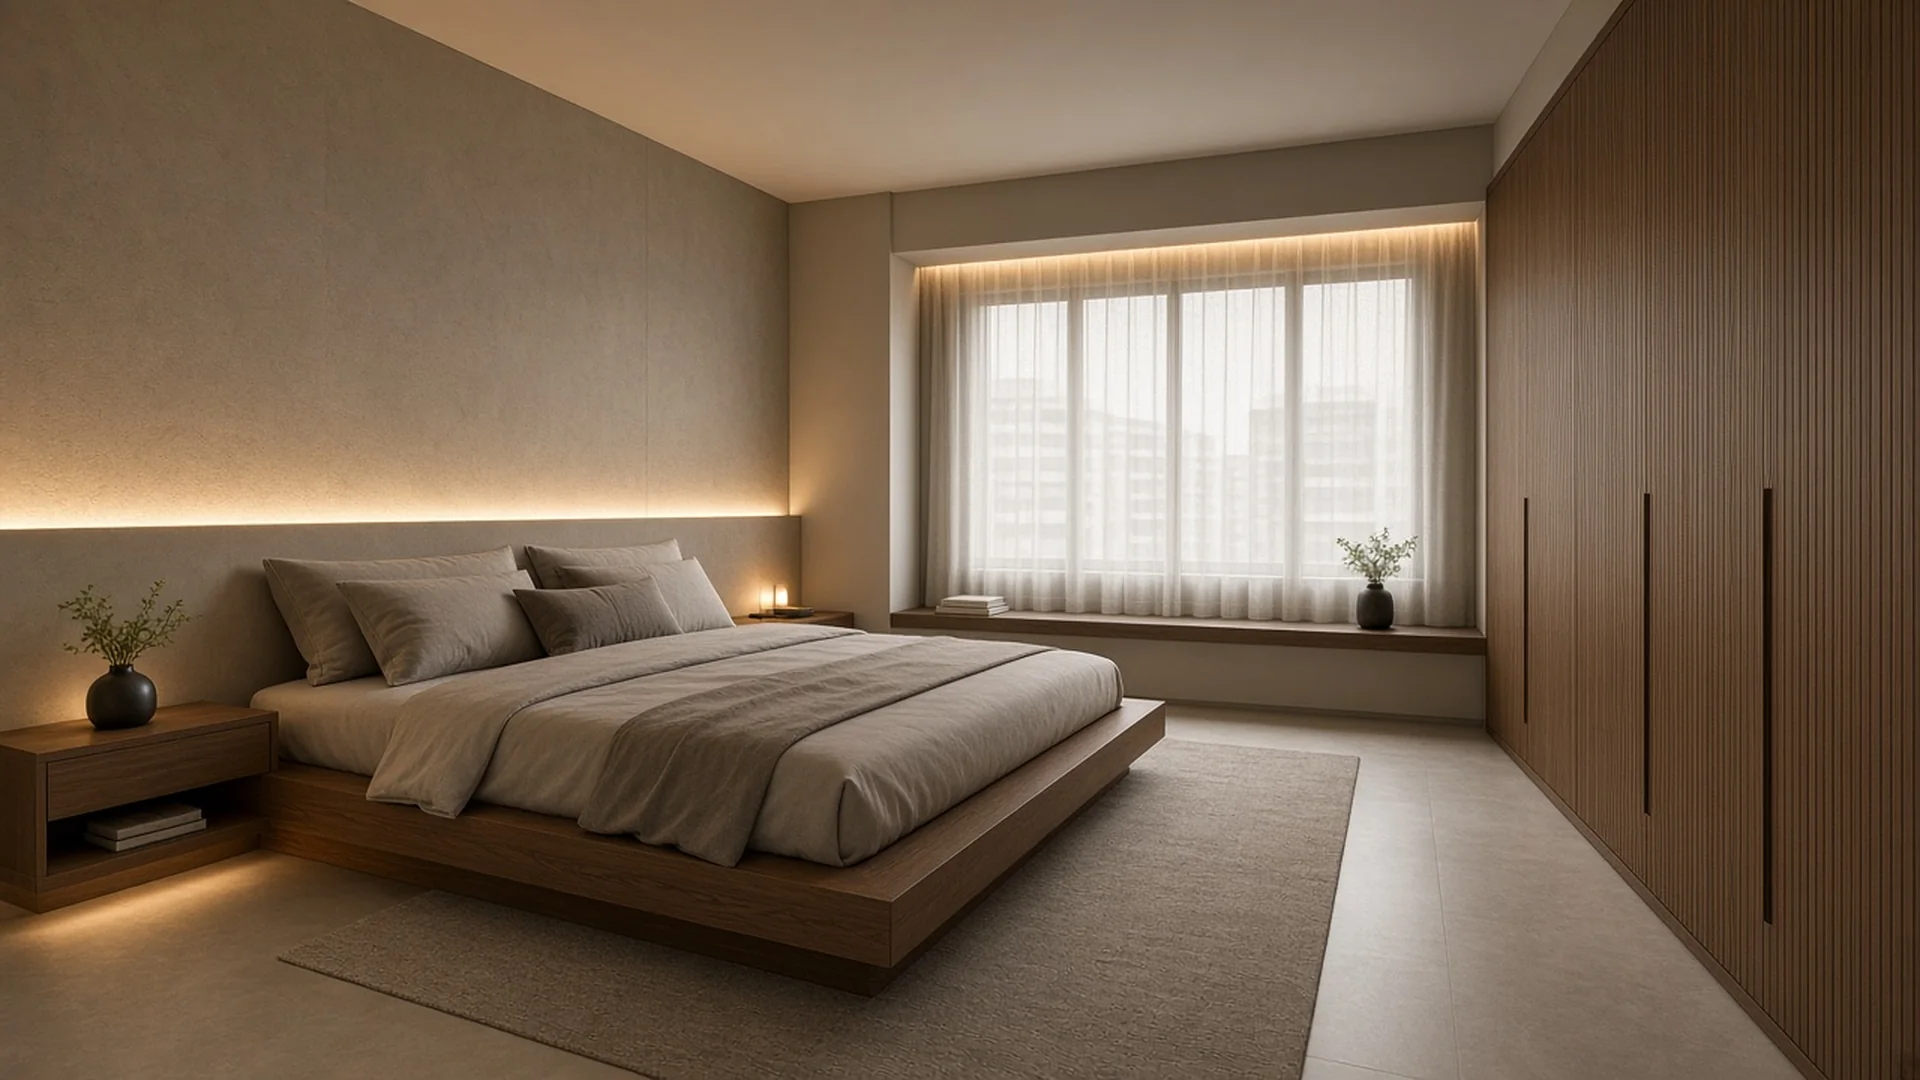
Mocha Limewash Contemporary main bedroom concept with built-in headboard wall and walnut wardrobe
Concept design by Maison, not the actual unitAI-generated style concept; layouts, fittings and views are illustrative.

Mocha Limewash Contemporary · Main bedroom

The Myst main bedroom design — Mocha Limewash Contemporary

A full-width limewash headboard wall with backlit floating shelves, a built-in platform bed and a ribbed walnut full-height wardrobe keep the main bedroom warm, quiet and uncluttered.

Discuss Mocha Limewash Contemporary on WhatsApp

The Myst floor plans

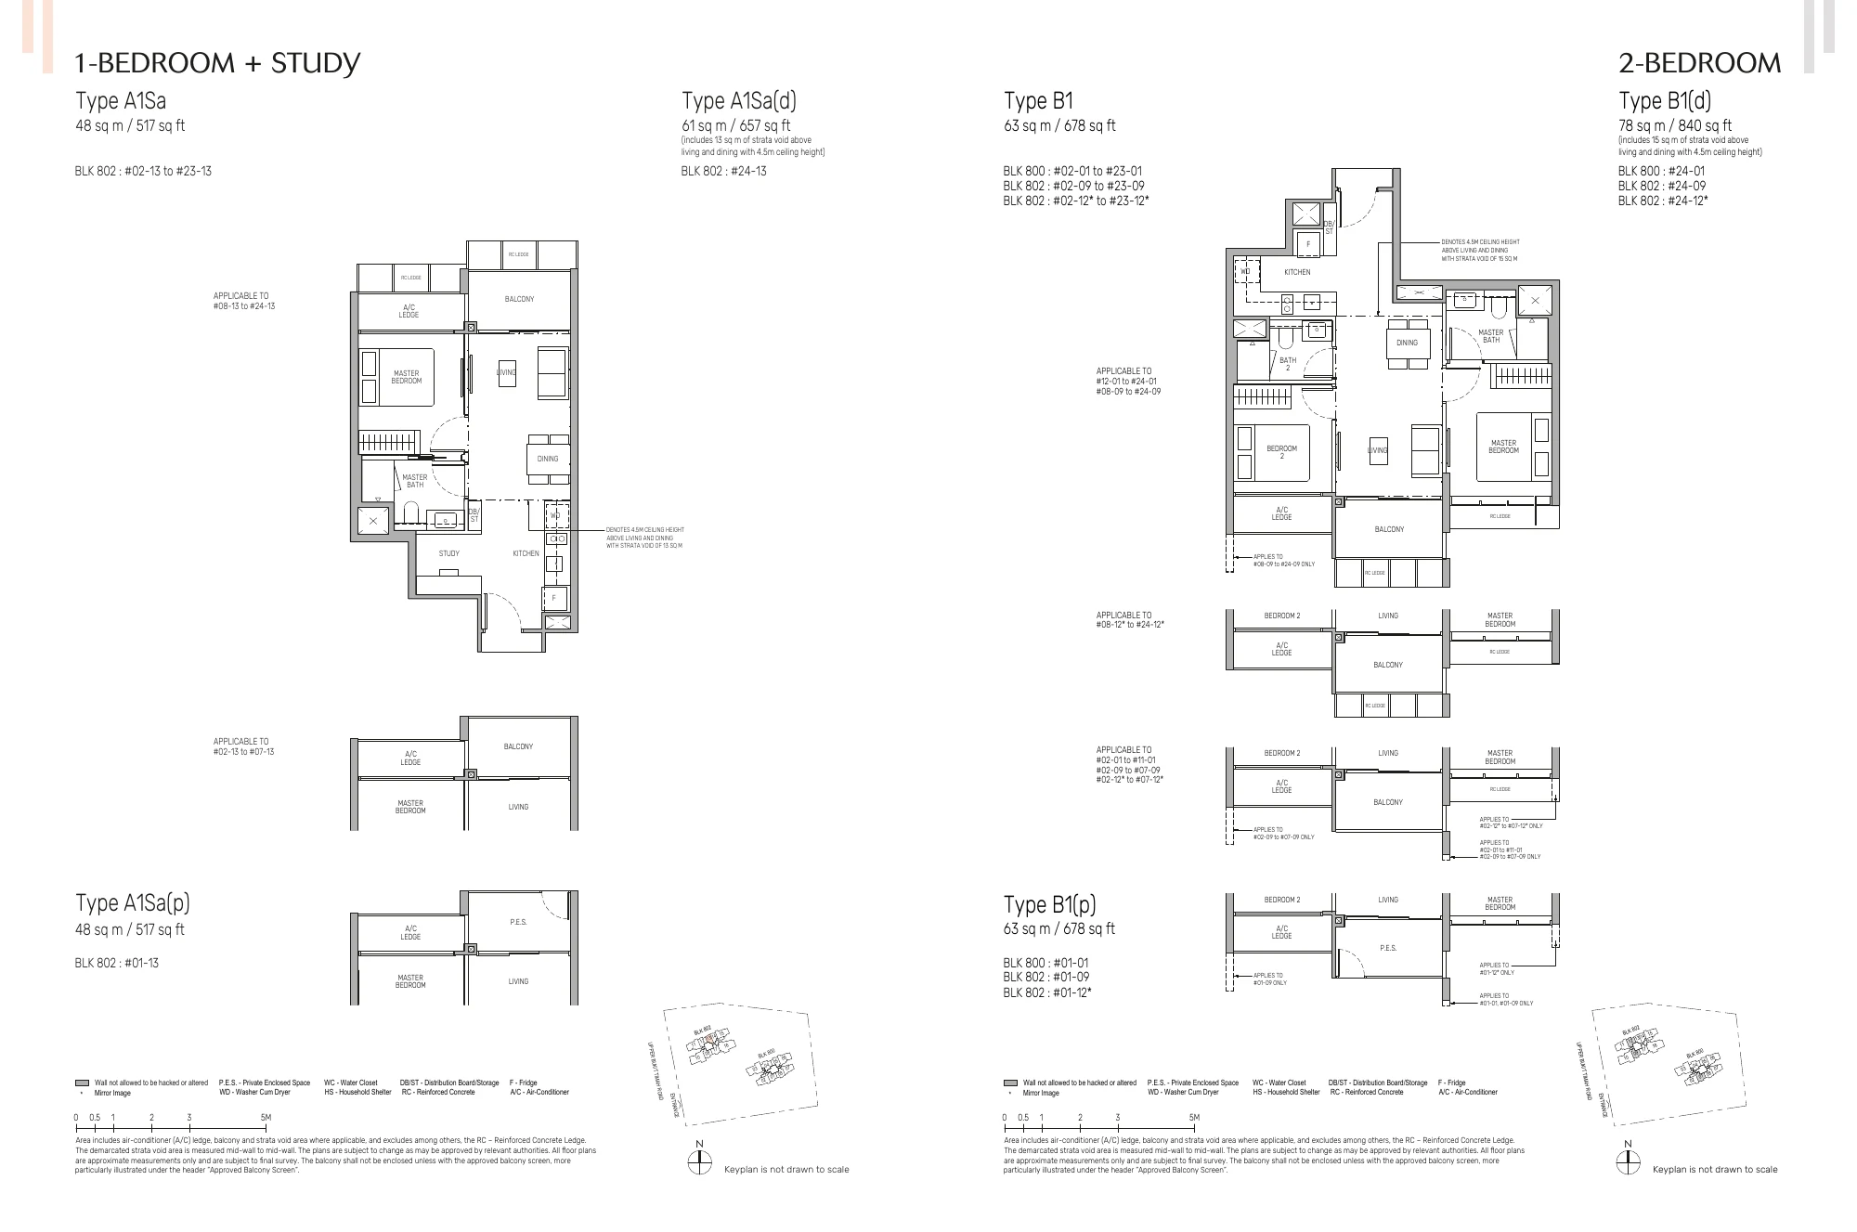
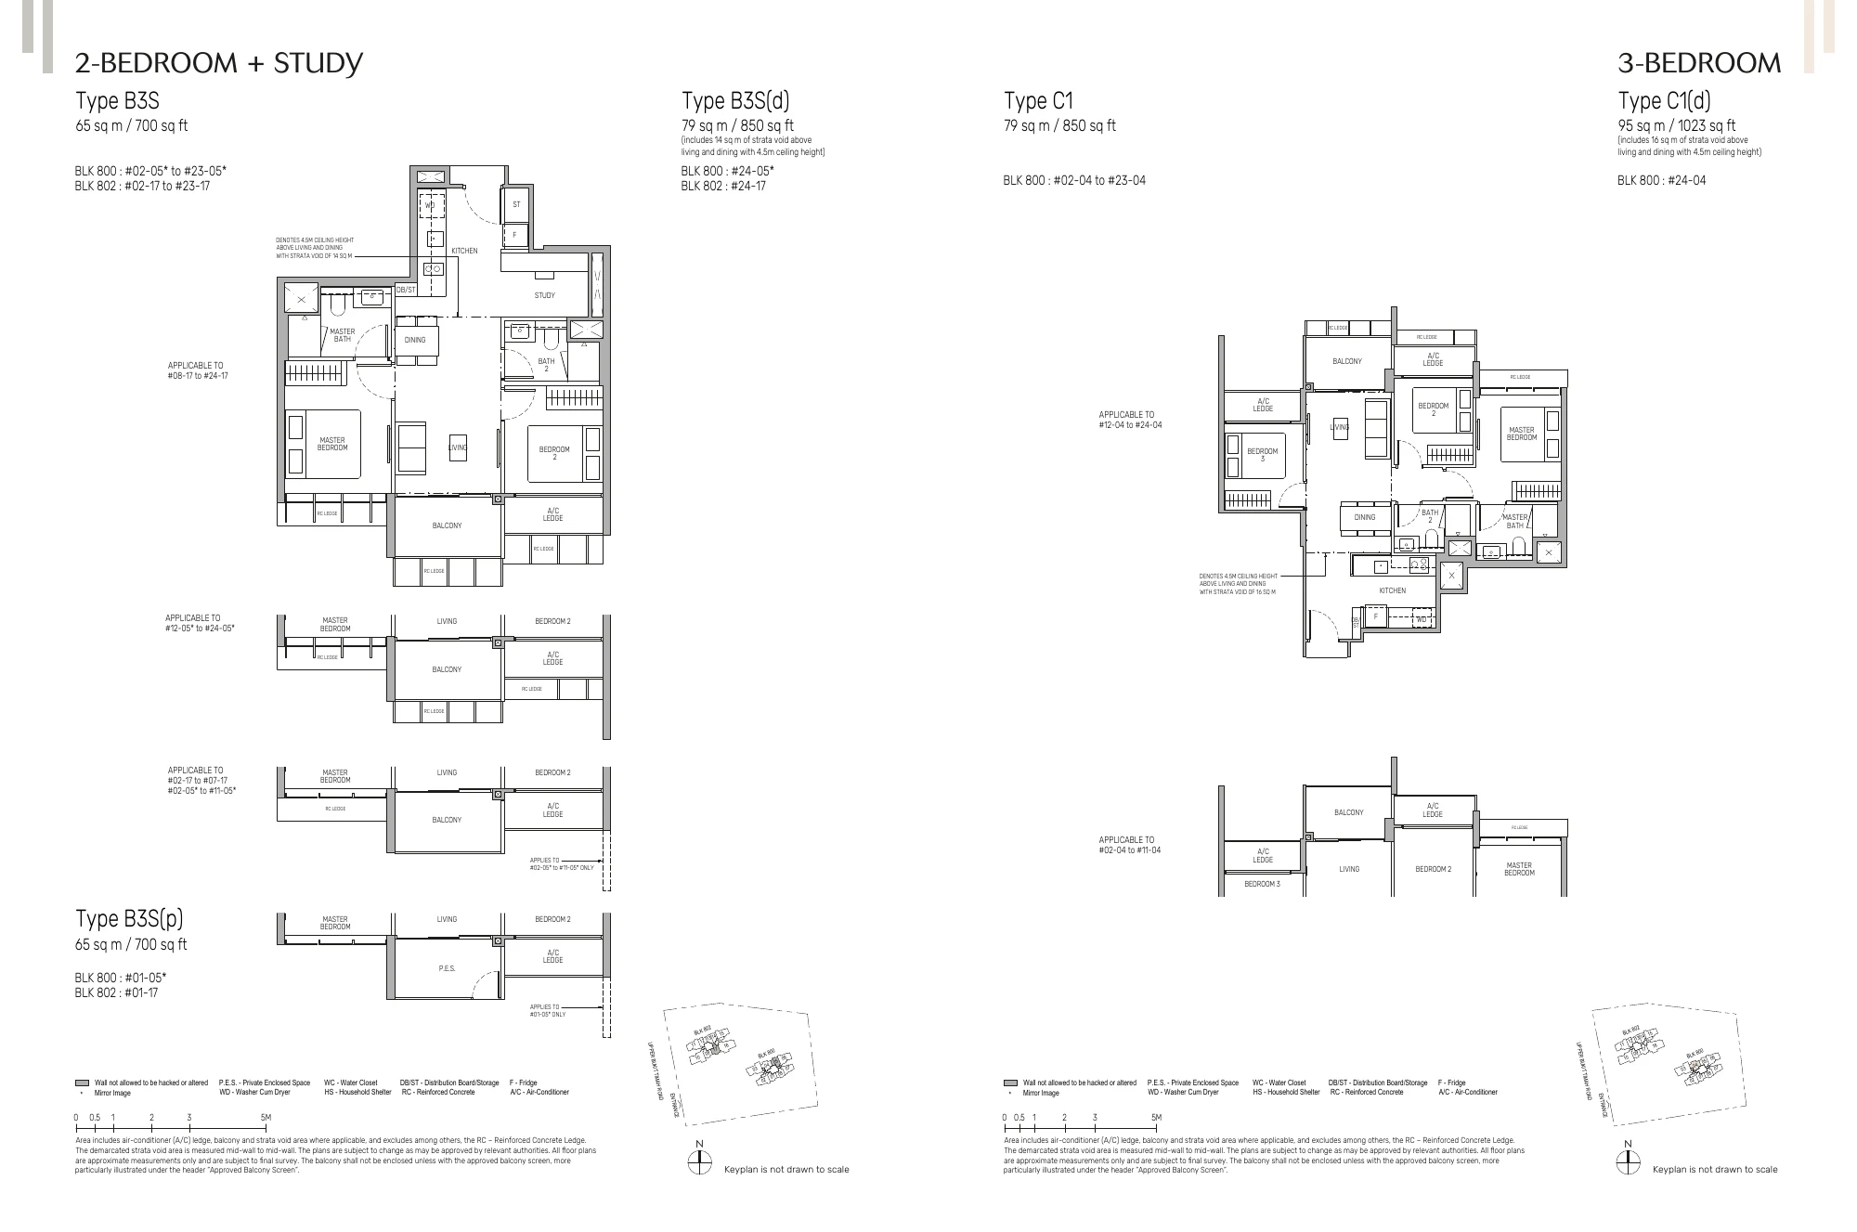
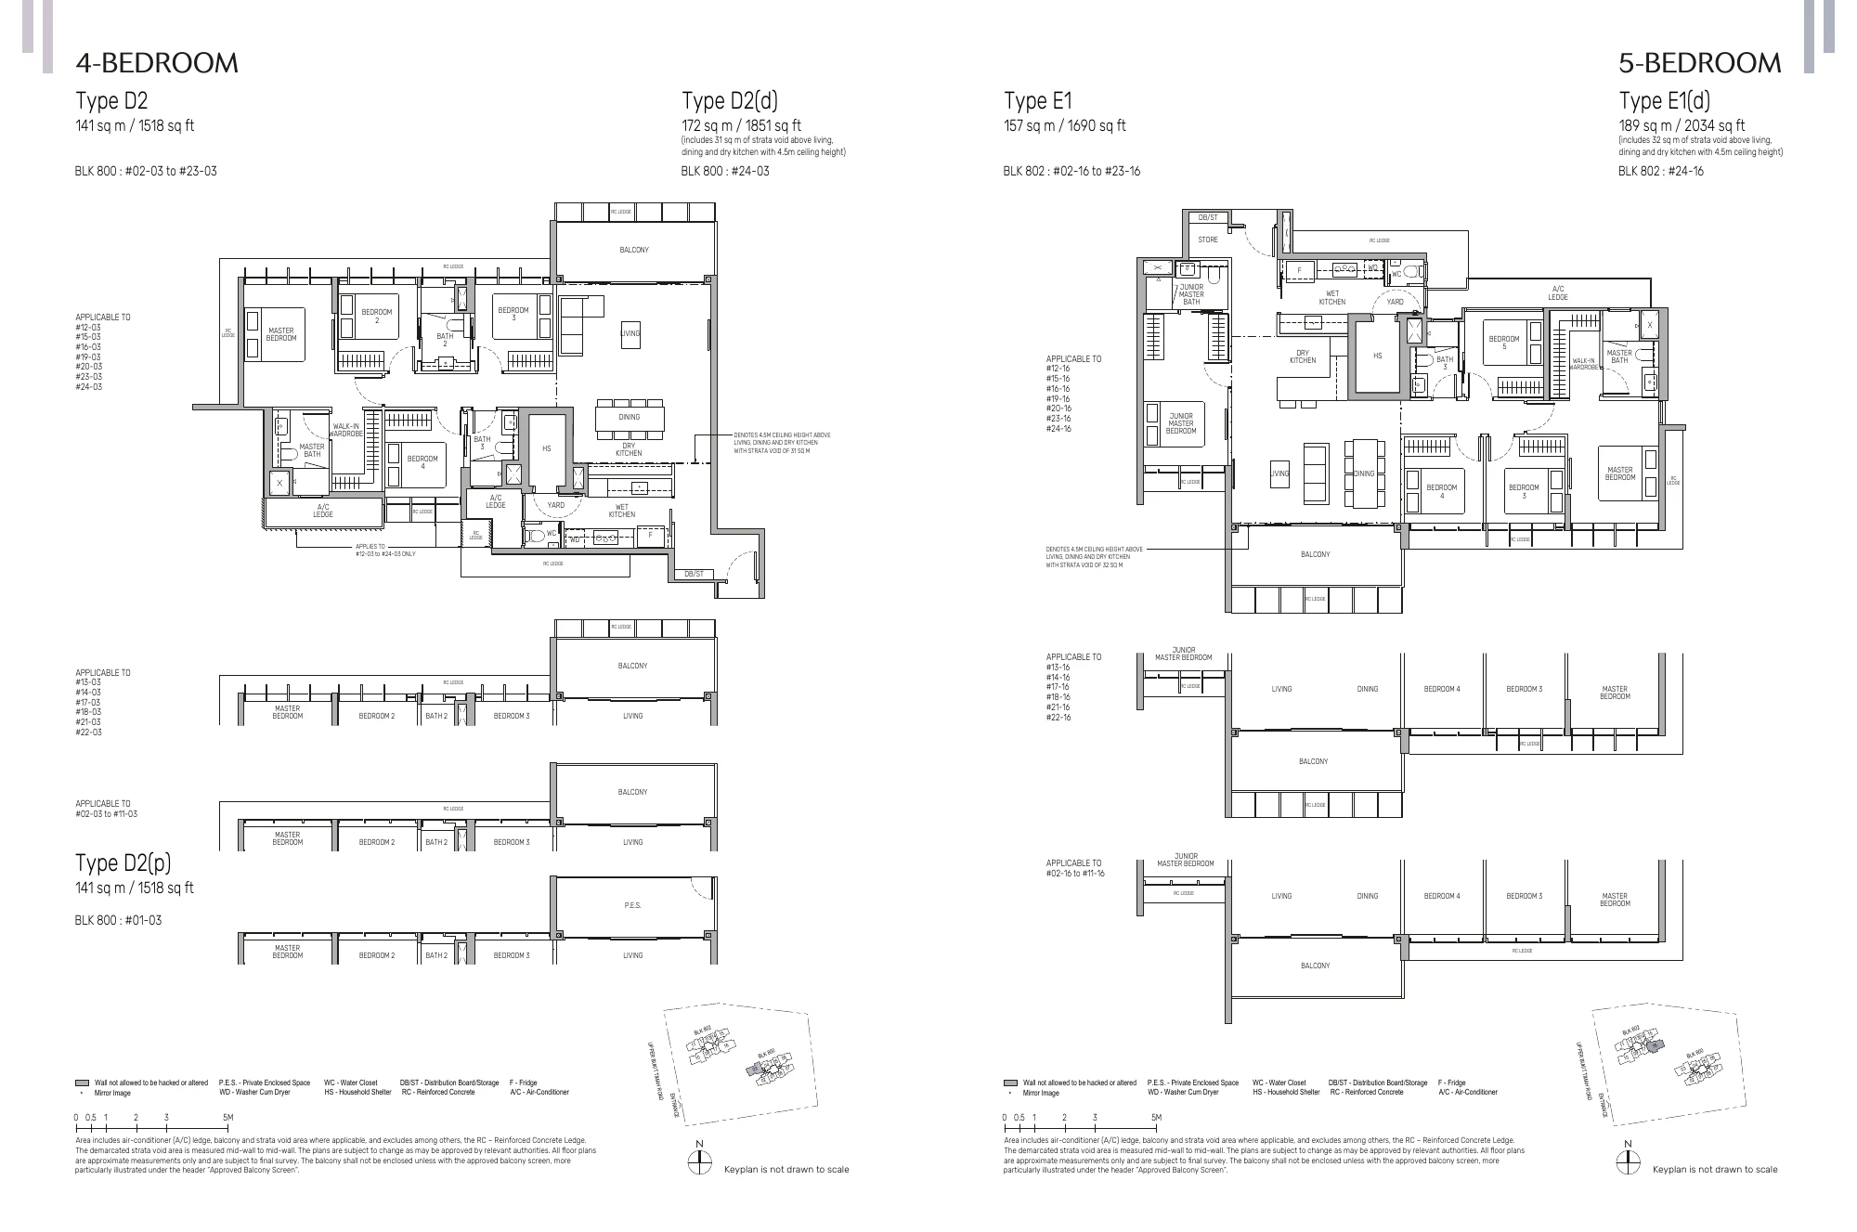
Original CDL simplified-brochure pages 8 to 10, copied as-is (scaled only, not redrawn).

The Myst CDL simplified brochure page 8 floor plans: 1-Bedroom + Study A1Sa and 2-Bedroom B1
Floor plan: The Myst simplified brochure, CDLBrochure p.8: 1-Bedroom + Study A1Sa 48 sq m / 517 sq ft (A1Sa(d) 61 sq m / 657 sq ft); 2-Bedroom B1 63 sq m / 678 sq ft (B1(d) 78 sq m / 840 sq ft).
The Myst CDL simplified brochure page 9 floor plans: 2-Bedroom + Study B3S and 3-Bedroom C1
Floor plan: The Myst simplified brochure, CDLBrochure p.9: 2-Bedroom + Study B3S 65 sq m / 700 sq ft (B3S(d) 79 sq m / 850 sq ft); 3-Bedroom C1 79 sq m / 850 sq ft (C1(d) 95 sq m / 1,023 sq ft).
The Myst CDL simplified brochure page 10 floor plans: 4-Bedroom D2 and 5-Bedroom E1
Floor plan: The Myst simplified brochure, CDLBrochure p.10: 4-Bedroom D2 141 sq m / 1,518 sq ft (D2(d) 172 sq m / 1,851 sq ft); 5-Bedroom E1 157 sq m / 1,690 sq ft (E1(d) 189 sq m / 2,034 sq ft).

(d) variants include a strata void above living/dining with 4.5m ceiling height; (p) = ground-floor PES variants. Other types in the block schematic (e.g. B1a, C2, C3Pa, C4PSa) have no plan in the public simplified brochure; ask CDL or your agent for those. Plans are subject to change and final survey; areas include A/C ledge, balcony and strata void where applicable.

Source: The Myst simplified brochure, CDL (PDF).

Layouts and renovation ideas

1-bed + study (A1Sa)

Build the study as a slim desk-and-shelf wall; keep the living open.

2-bed (B1) / 2-bed + study (B3S)

Full-height feature wall with hidden storage; bedroom 2 doubles as a study with a built-in desk.

3-bed (C1)

Plan storage room by room; built-in TV console and window benches free floor space.

4/5-bed (D2, E1)

Separate dry/wet kitchen zones (per plan) suit stone counters and a display wall; (d) units’ 4.5m void suits full-height fluted or veneer feature walls.

Ideas only; check walls, services and management rules before work.

The Myst project facts

  • 408 units in two 24-storey towers at 800 and 802 Upper Bukit Timah Road. Developer: CDL Aries Pte. Ltd., wholly owned by CDL. Land area approx. 179,008 sq ft. CDL news release
  • 99-year lease from 11 May 2023. TOP obtained September 2026; expected vacant possession 31 March 2029. CDL construction page
  • CDL describes a 5-minute walk to Cashew MRT (Downtown Line) and 75% of the footprint as landscaping and communal facilities. CDL news release

Maison is an independent interior design firm, not affiliated with CDL. Key dates are set per buyer by CDL.

About these concepts and plans

The four theme pictures on this page are AI-generated style concepts by Maison for a The Myst renovation. They are not photos of an actual unit, not completed Maison projects and not surveyed layouts; layouts, fittings and views are illustrative. Each look leans on built-in carpentry, the kind of Upper Bukit Timah condo renovation Maison plans for homes near Cashew. The floor plans are the original pages 8 to 10 of The Myst simplified brochure by CDL, scaled only. They are subject to change and final survey, so confirm your own unit plan, stack and any mirroring before adapting an idea.

Views tips

CDL describes “picturesque views of its lush surroundings”, but no unit’s view is guaranteed. Check your stack, floor and facing on the brochure key plan, then plan blinds, glare control and window benches around your actual outlook.

Planning your The Myst renovation

Defects check at handover

  • Your sale and purchase agreement sets the defects liability period, commonly 12 months from vacant possession. Check yours.
  • Inspect before your contractor starts, so new marks are not blamed on the renovation.
  • Check floors, walls, doors, windows, balcony glass, sealant, appliances, taps, water heater and air-conditioning.
  • Submit a list with photos through the developer's defects process and keep a copy.

What the rules allow

  • Renovation approval comes from the condo's management (the managing agent, then the MCST). Expect a form, a deposit and contractor registration.
  • Working hours are set by the condo's by-laws and are usually shorter than HDB's. Check them before booking work.
  • Changes seen from outside, such as balcony screens, grilles and the main door, need approval and must follow the approved design.
  • Structural changes need a professional engineer and building approvals.

Rules change, so we check the current version for your unit before we quote. Full new condo renovation guide

Keys to move-in (planning guide)

  1. 01

    Key collection

    Book with CDL; TOP was obtained in September 2026 (CDL construction page, updated 2 Nov 2026). Your own key date comes from CDL.

  2. 02

    Defects

    Check and log defects; agree rectification.

  3. 03

    Measure-up

    Measure-up and design freeze with Maison.

  4. 04

    Management approval

    Renovation deposit and hours: ask the MCST or managing agent.

  5. 05

    Carpentry and works

    Often about 6–10 weeks on site for a moderate carpentry scope (editorial estimate, not a guarantee).

  6. 06

    Move in

    Clean, handover and move in.

The Myst renovation FAQ

When did The Myst get TOP?

CDL lists TOP obtained in September 2026; expected vacant possession date is 31 March 2029. Key dates are per buyer. Source: CDL construction page.

Which unit are the concepts based on?

Type B1 2-bedroom, 63 sq m / 678 sq ft (brochure p8). They are style concepts, not your actual unit.

What does CDL supply in the kitchen and bathrooms?

CDL names Bosch and SMEG kitchen appliances and Hansgrohe, Geberit and Kohler bathroom brands. Source: CDL news release.

Where can I get the full floor plan?

The public simplified brochure (pages 8-10) shows six types and their variants; use your own sales documents for your exact unit.

Can I renovate right after keys?

After defects inspection and management approval; condo rules differ from HDB rules.

Sources

Reviewed 9 November 2026, SGT (UTC+8).

Maison Interior Design is an independent interior design firm. We are not appointed by, or affiliated with, the developer, HDB or the building's owner. We have not worked at The Myst unless our portfolio says so. Concept pictures are AI-generated style concepts, not photos of a finished unit.

Talk to Maison

Planning your The Myst renovation?
WhatsApp Maison

WhatsApp Maison with your unit type, key date and wish list.