Residential · HDB home
Bedok Reservoir Blk 715
A whole-home design and build at Bedok Reservoir Road: one calm palette of stone, oak and charcoal, lit so the textures do the talking.
A rock wall to dine by
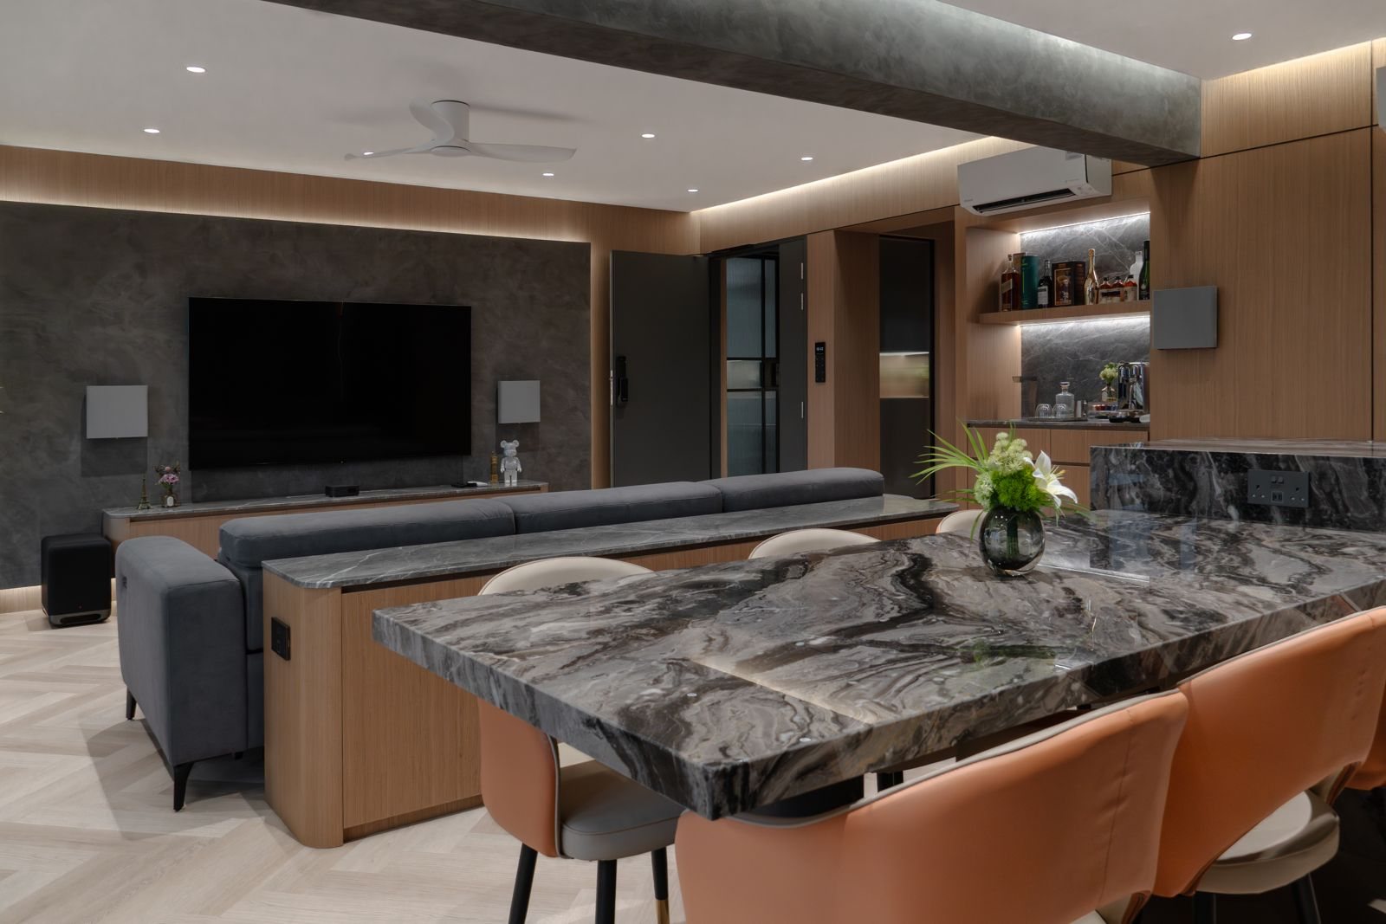
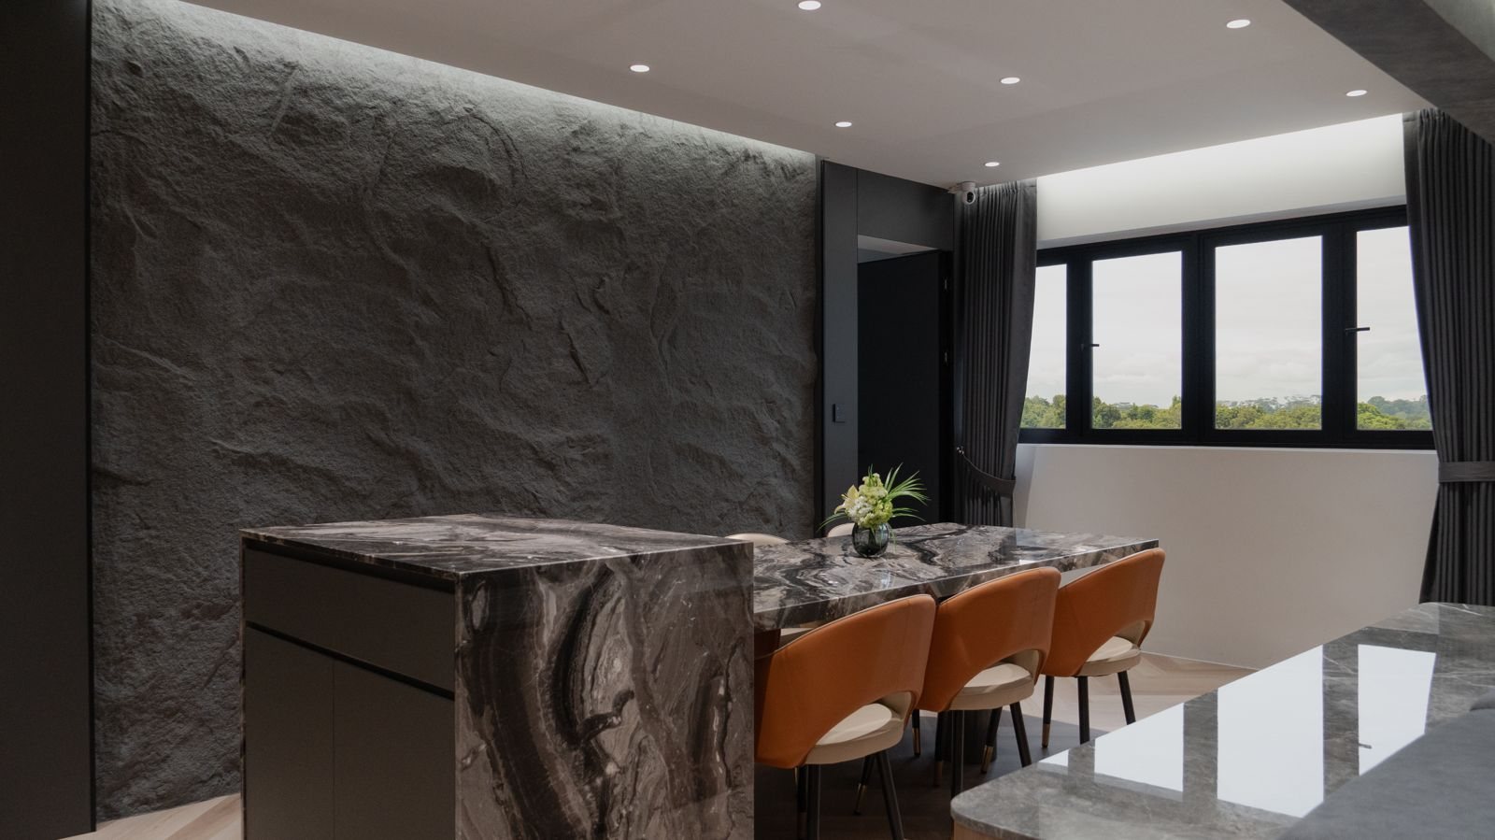
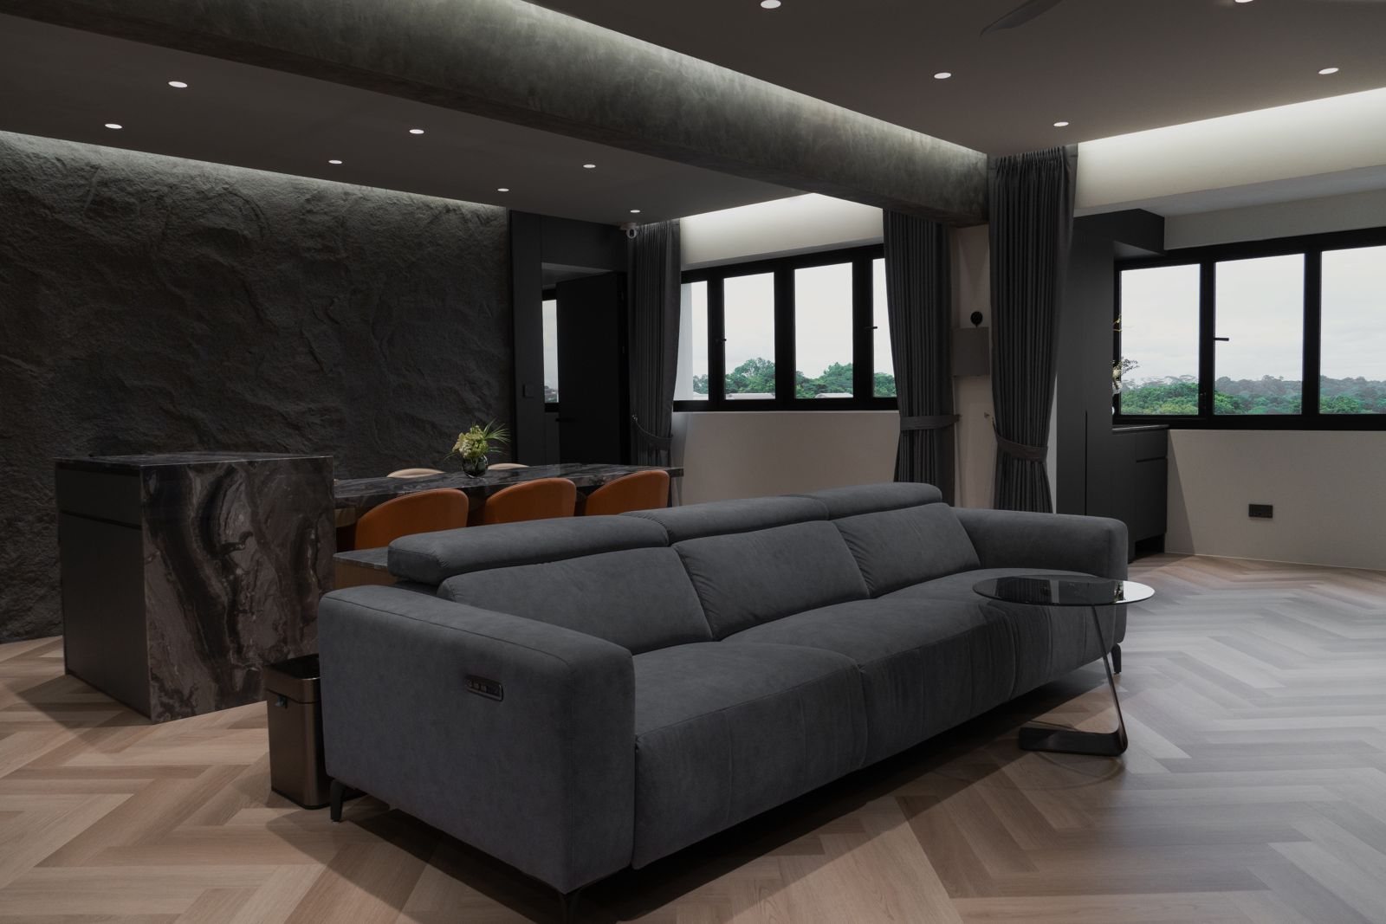
The dining area is anchored by a full-height rock-textured feature wall, washed from above by a hidden light line. A veined stone island and table sit in front, softened by tan leather chairs.
Oak, stone and soft light
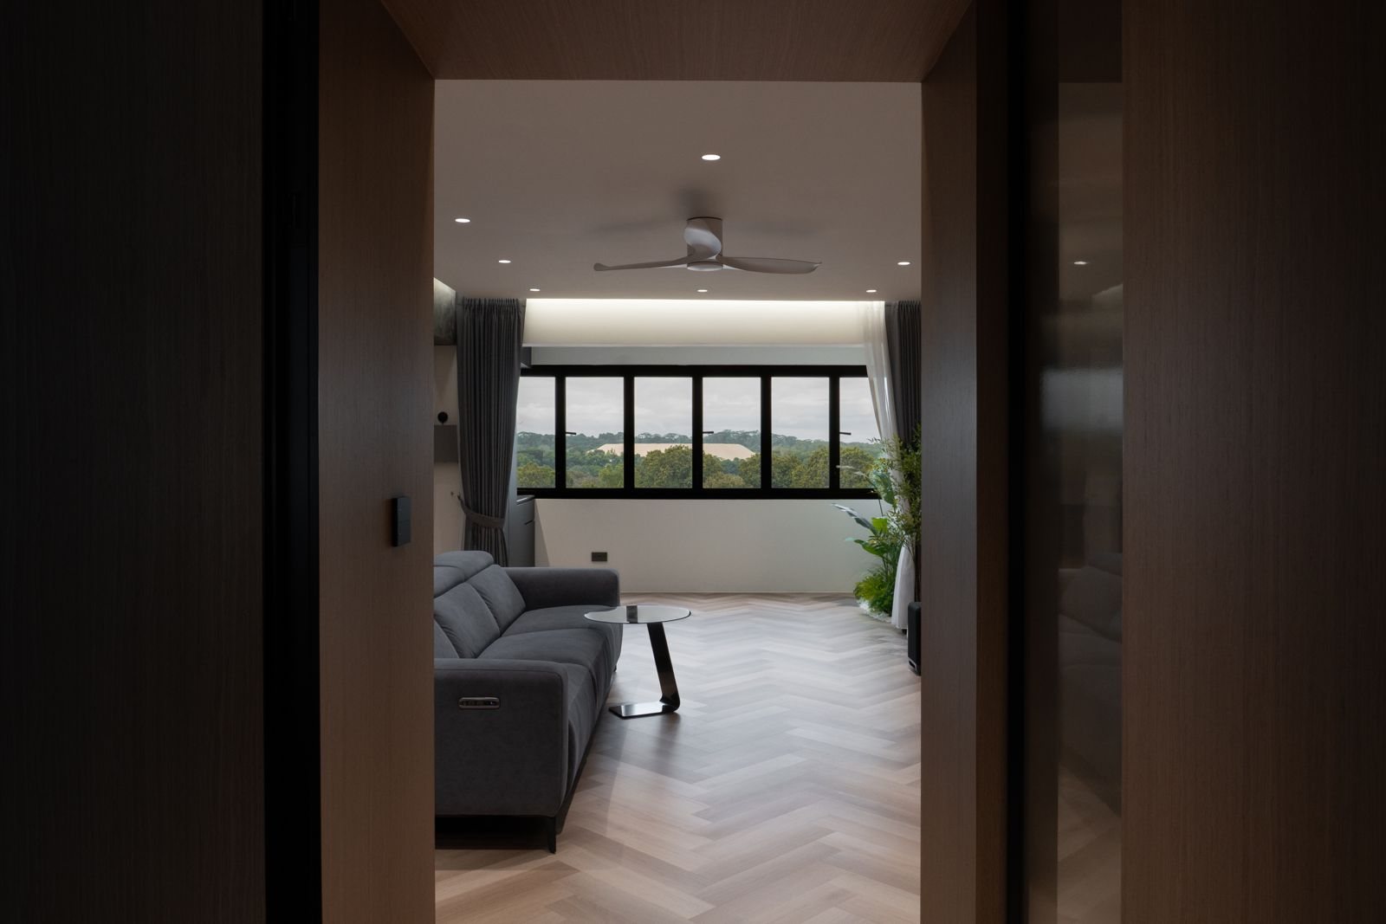
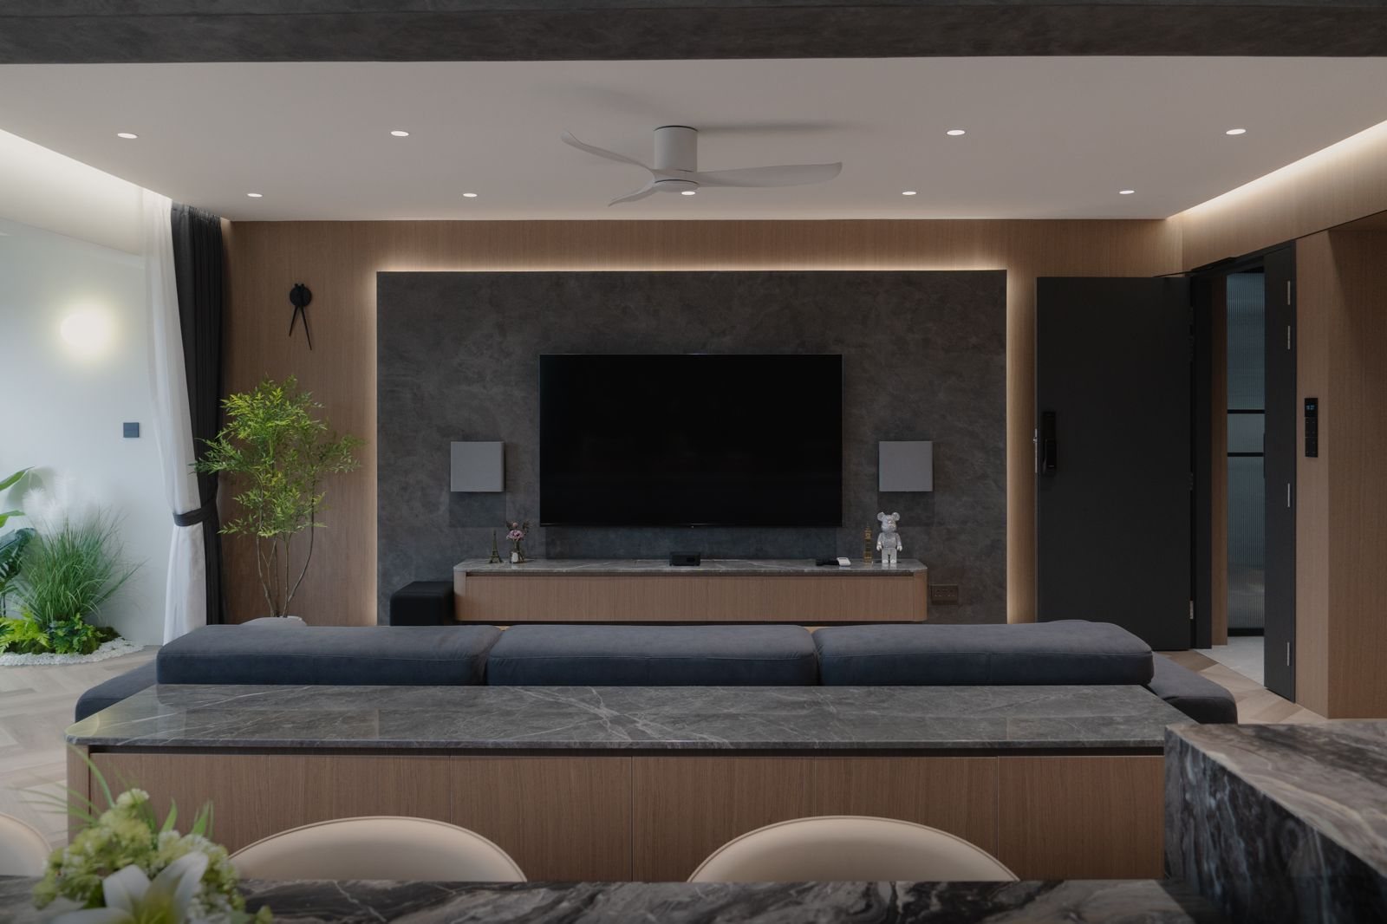
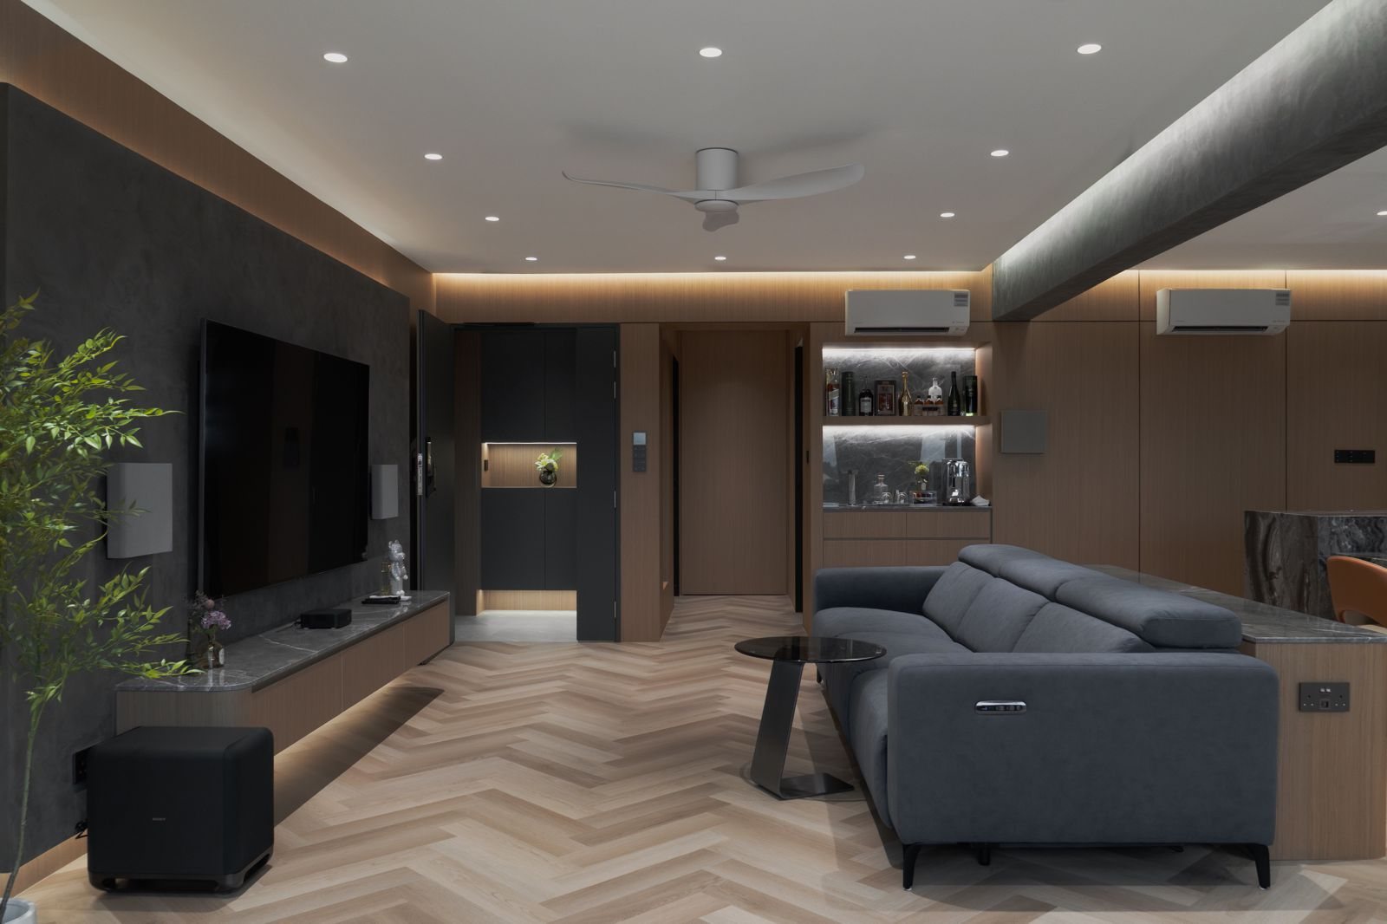
Oak-tone panelling wraps the living room and hides the doors. The TV sits on a stone-look panel framed by a warm glow, over a floating console, with herringbone flooring running through the home.
Light where you need it
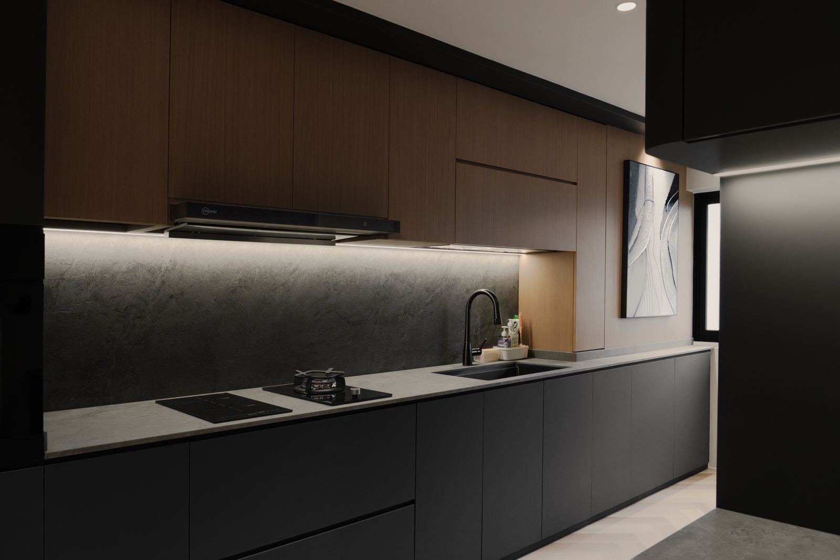
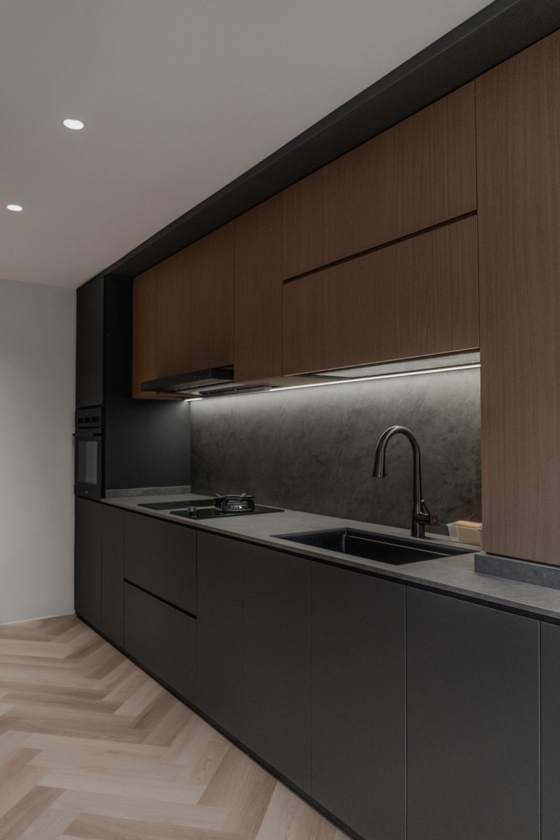
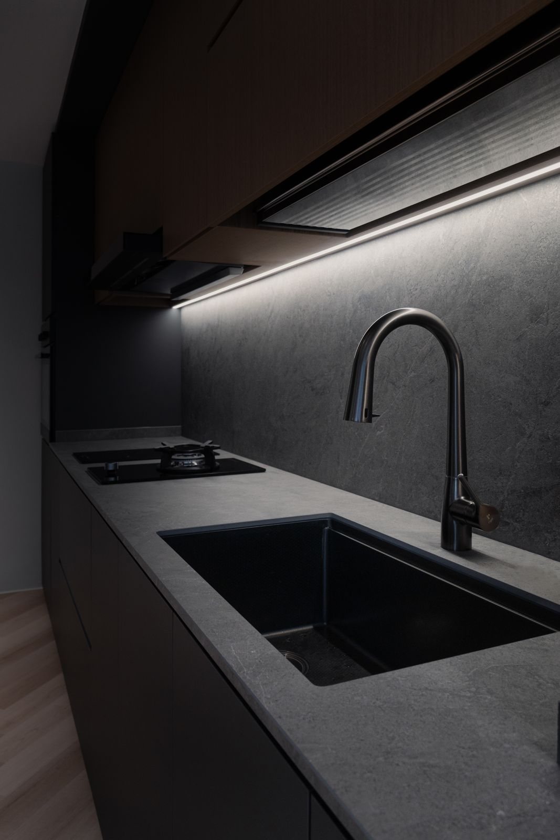
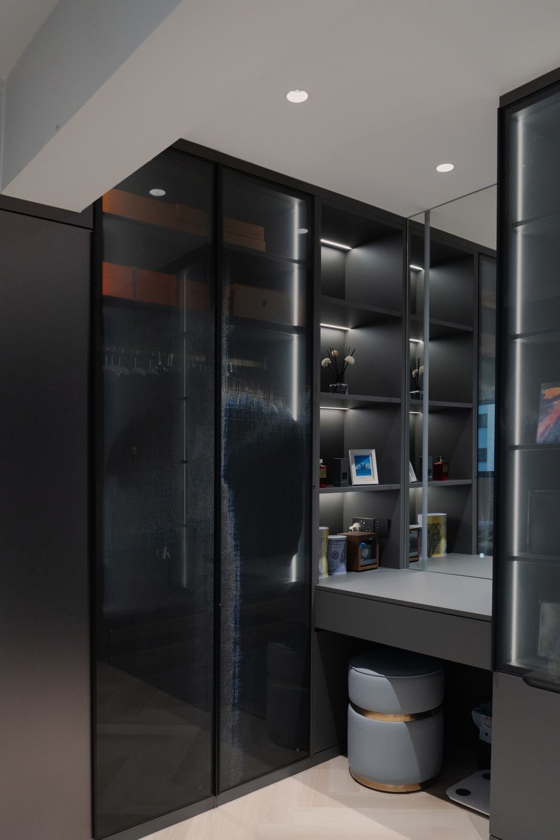
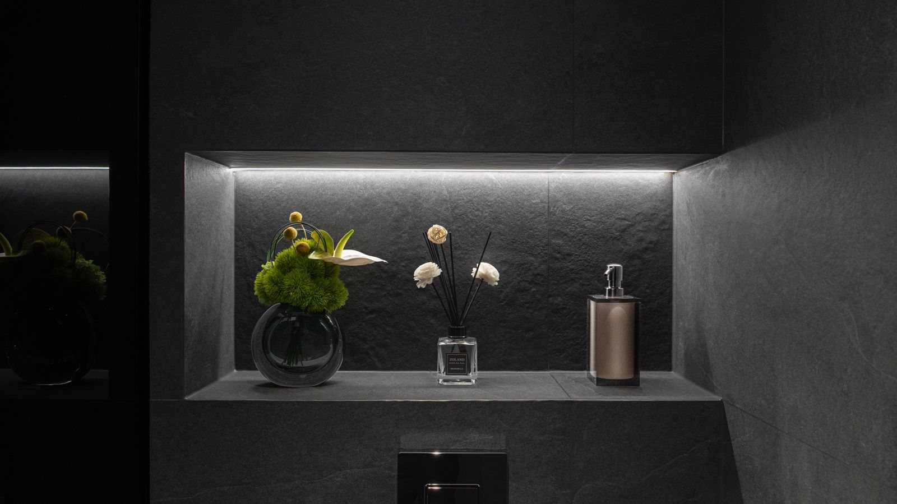
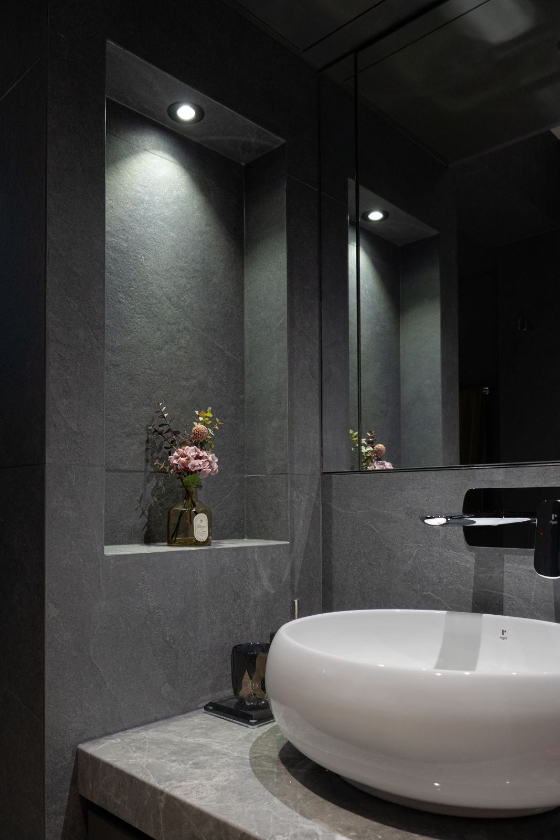
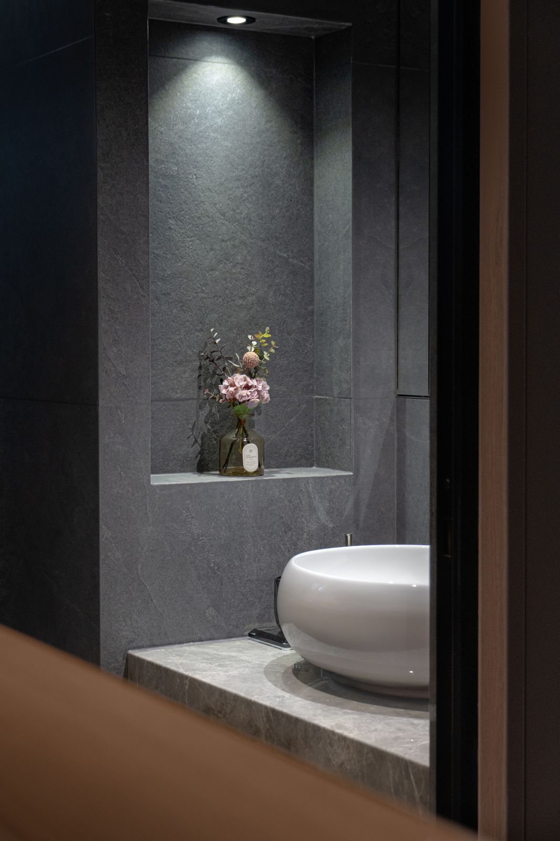
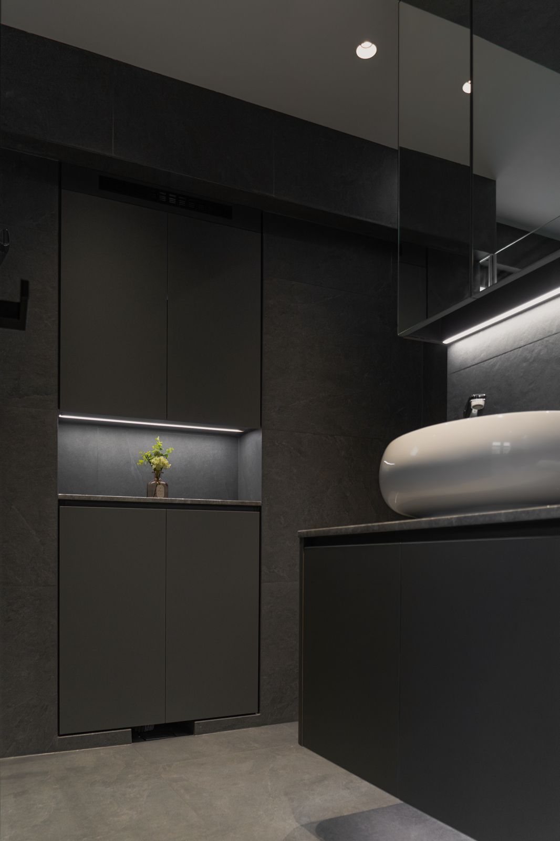
Strip lights sit under every wall cabinet and inside each niche, so the kitchen, wardrobe and bathrooms read as quiet, evenly lit spaces rather than bright boxes.
Home tour
Walk through the finished home
A 1-minute 22-second tour, room by room, from the foyer to the bedroom, explaining what was changed and why.
Talk to us about your homeArrival
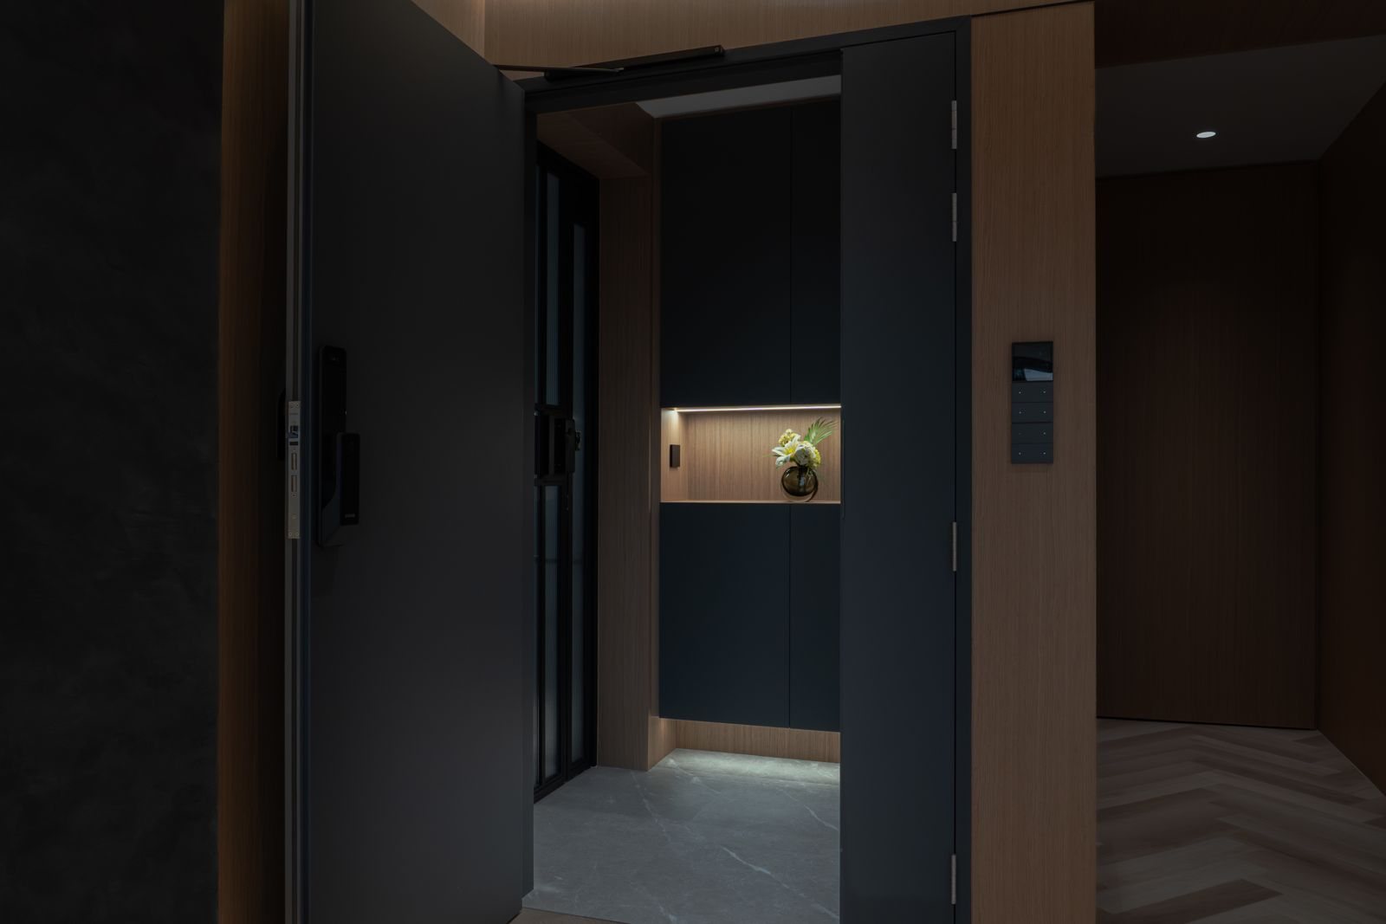
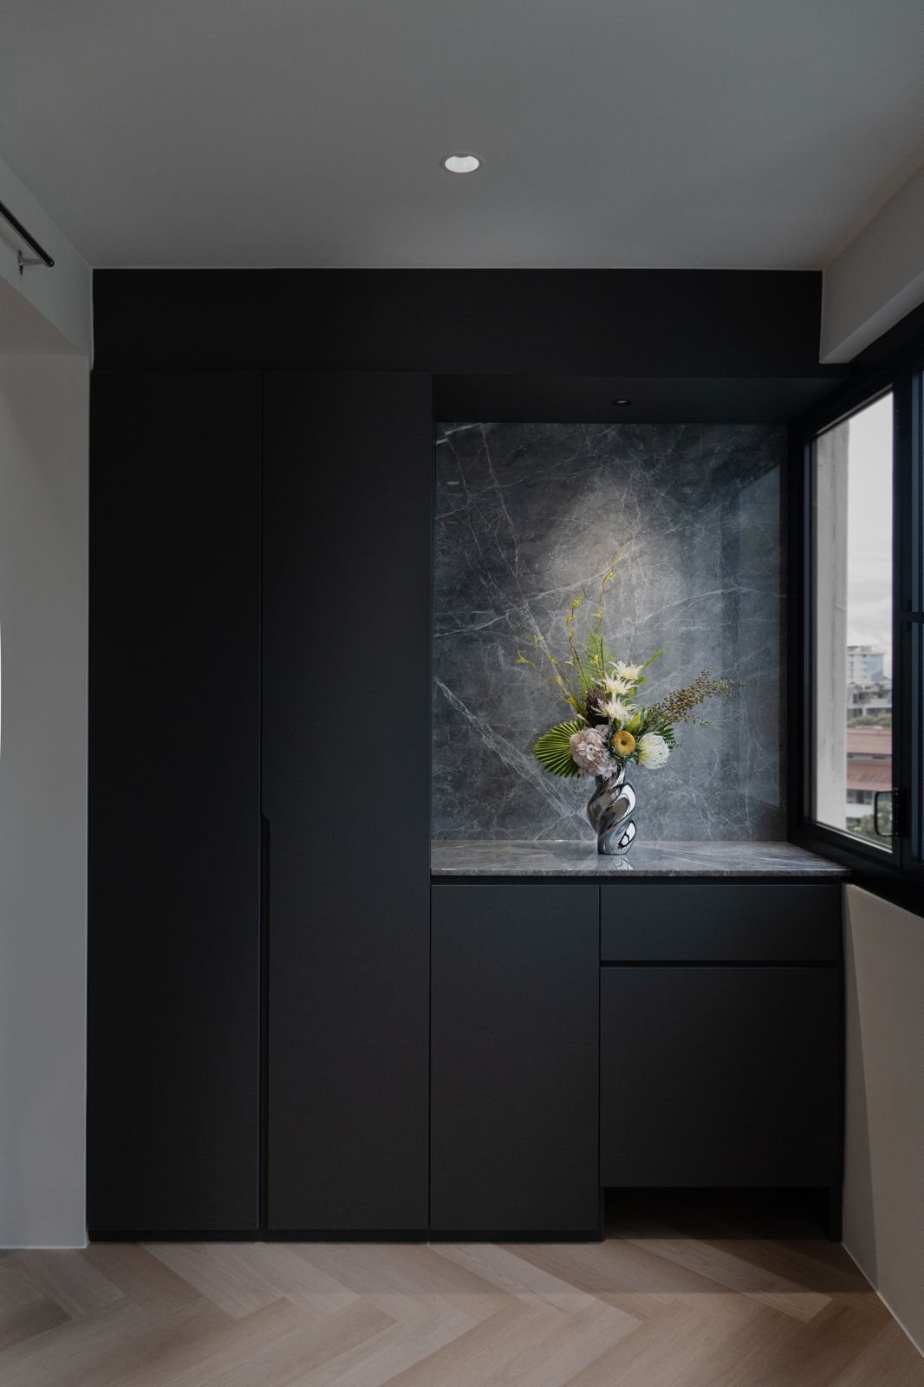
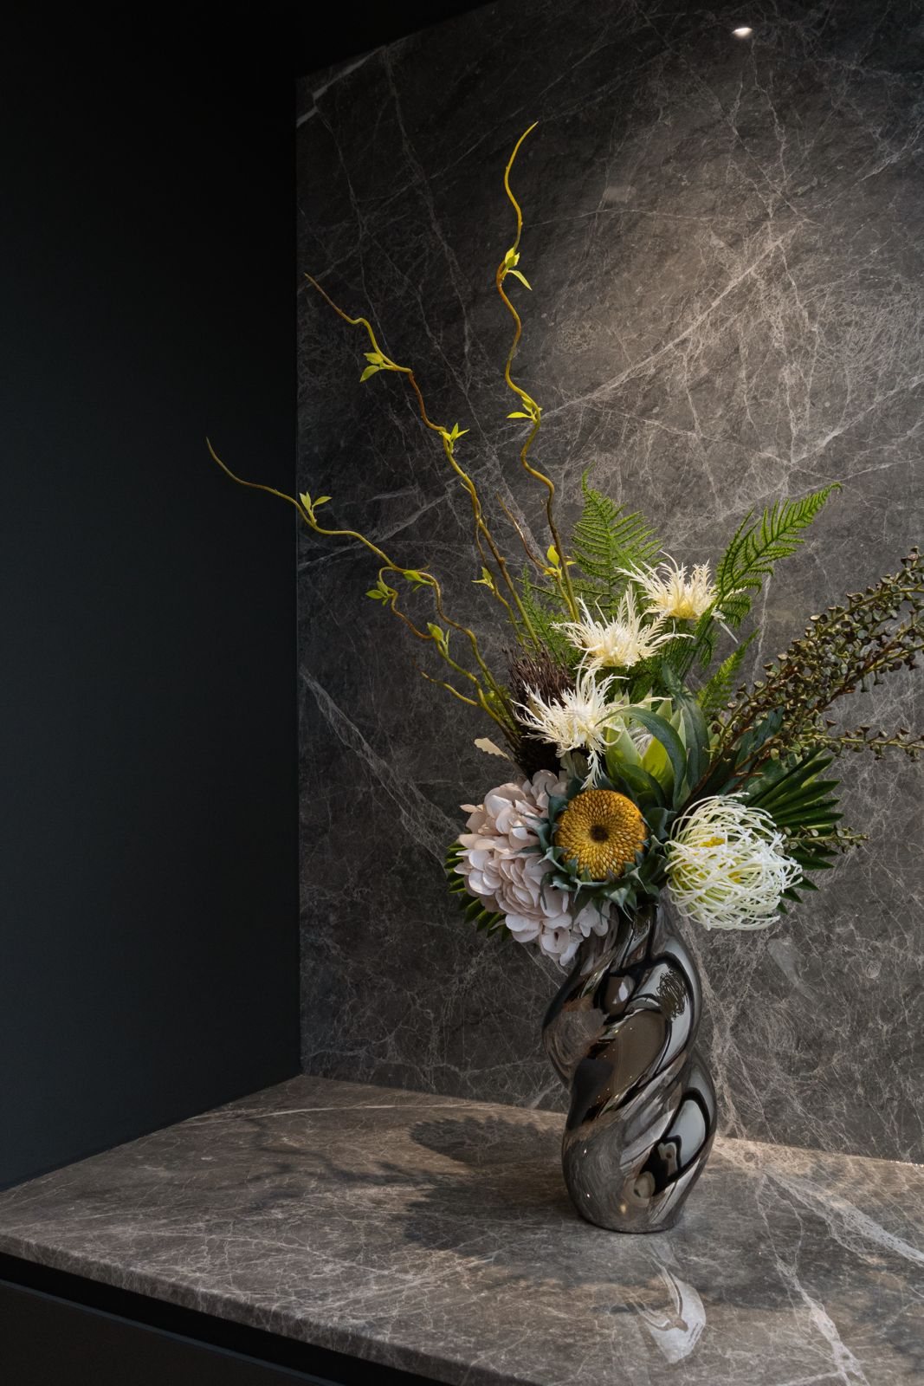
A lit oak niche greets you at the door, and a stone-backed console holds the first arrangement of the home.
Living
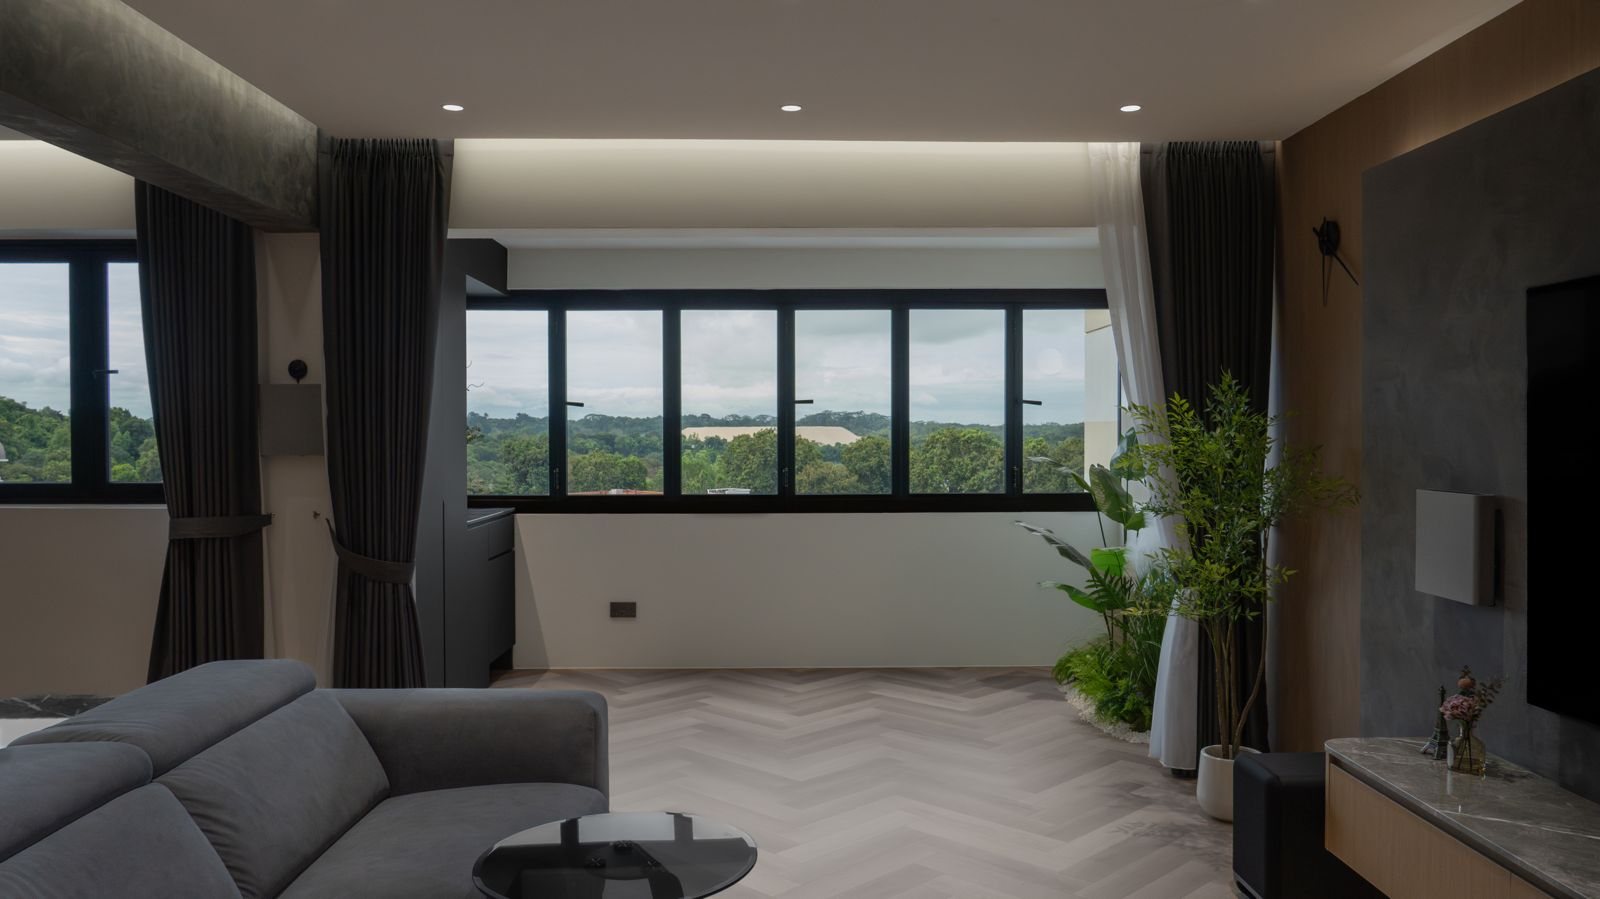
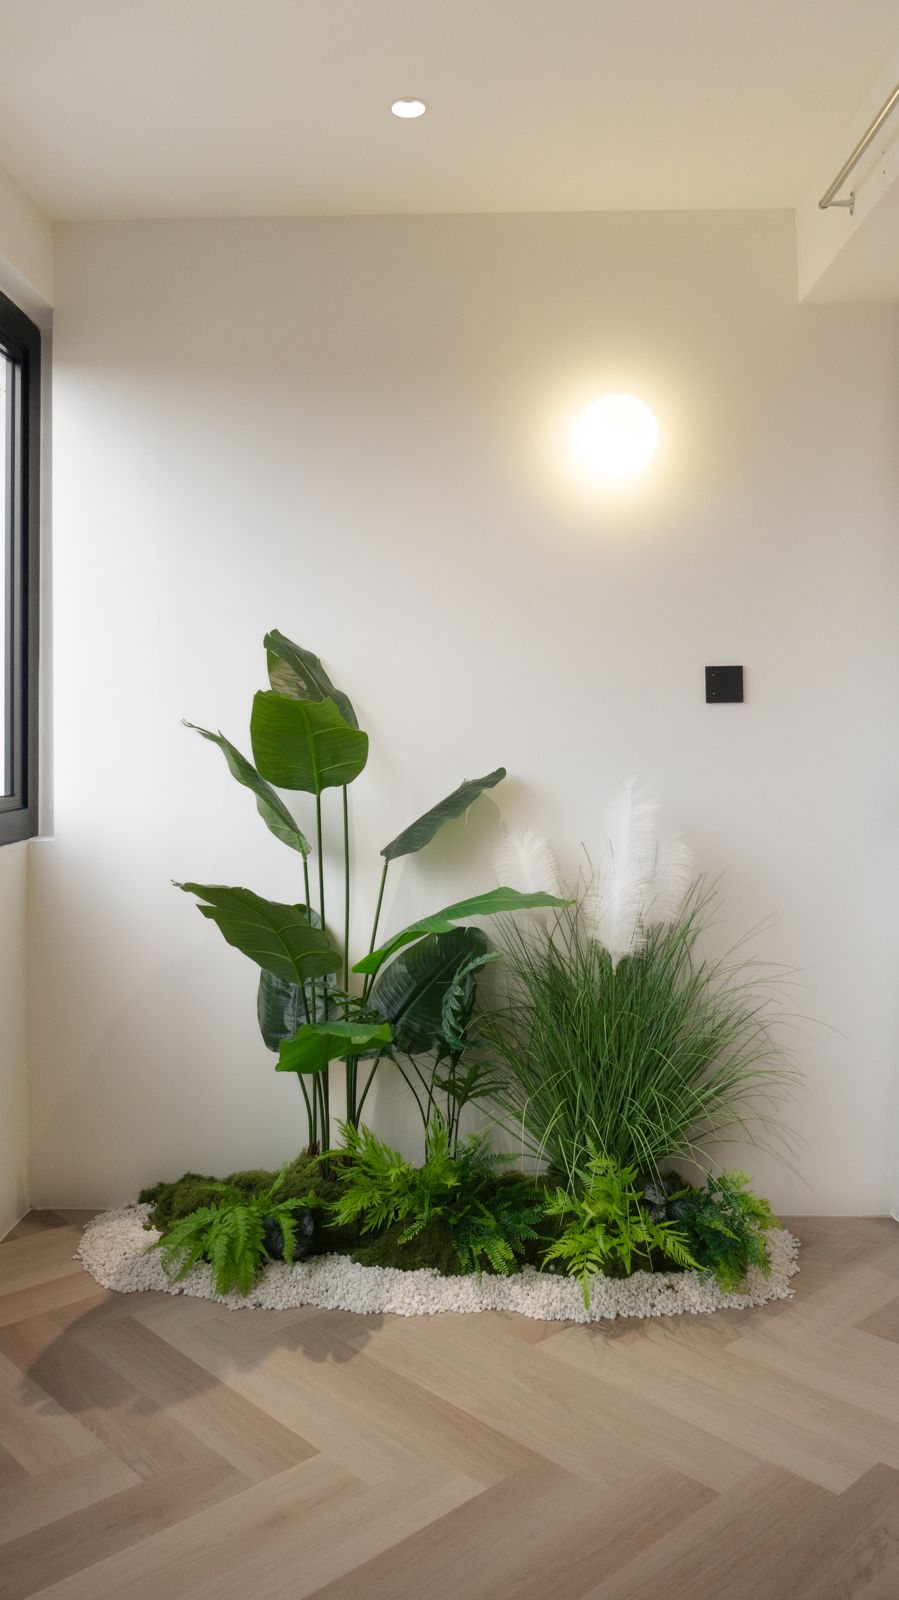
Oak panelling, a framed stone-look TV wall and a planted corner by the windows, with the green view kept open.
Dining
A rock-textured wall, a veined stone island and a long table that links kitchen and living.
Kitchen
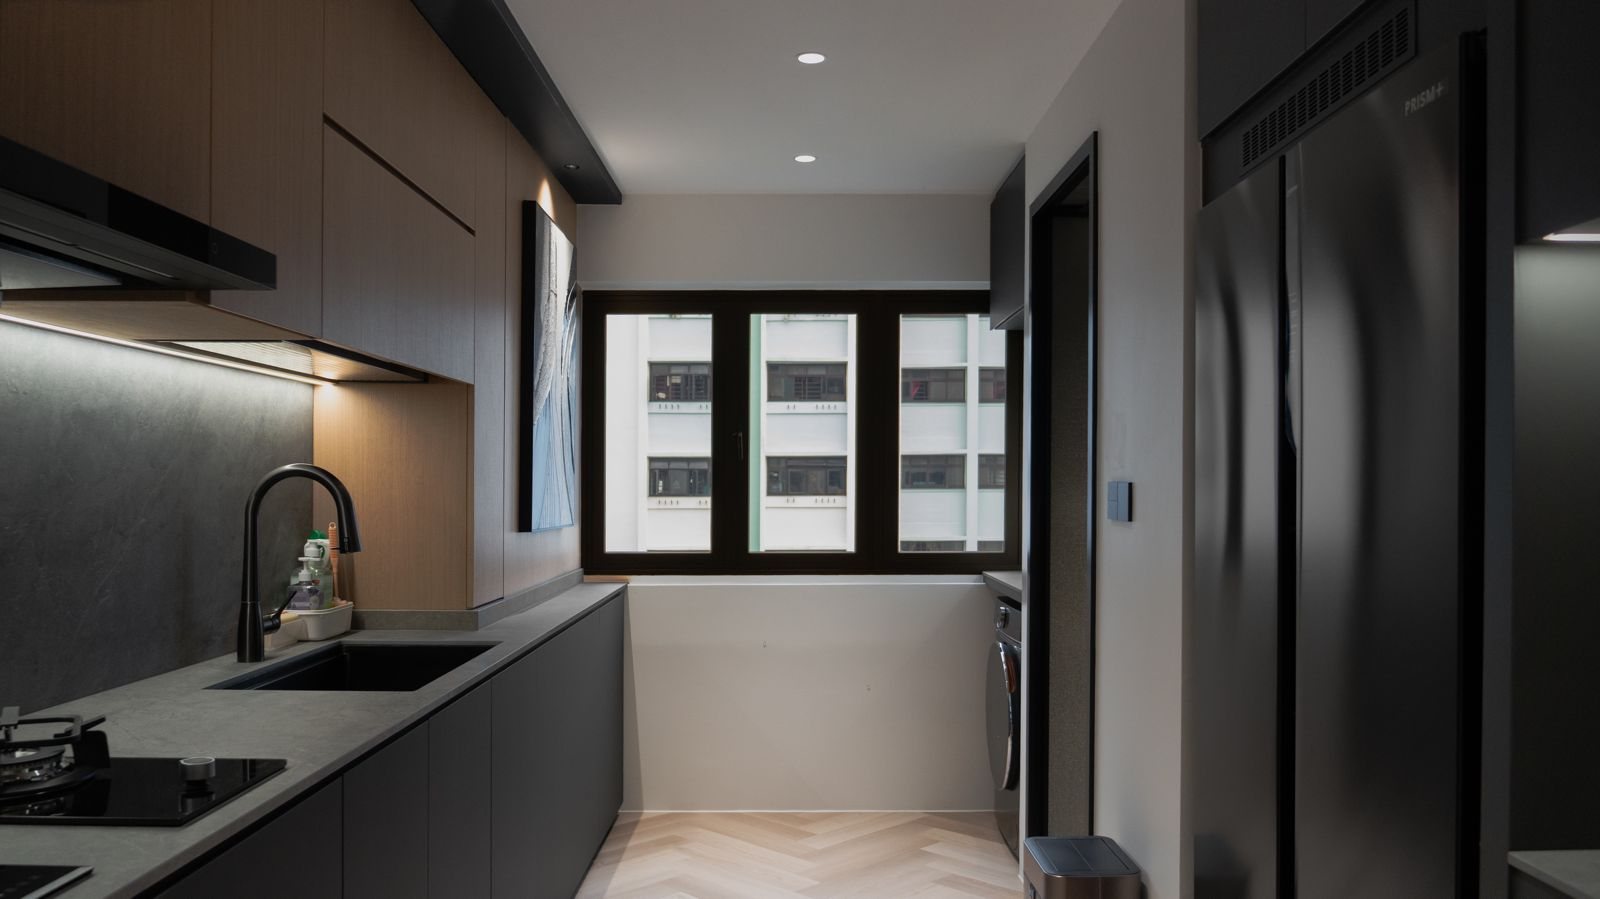
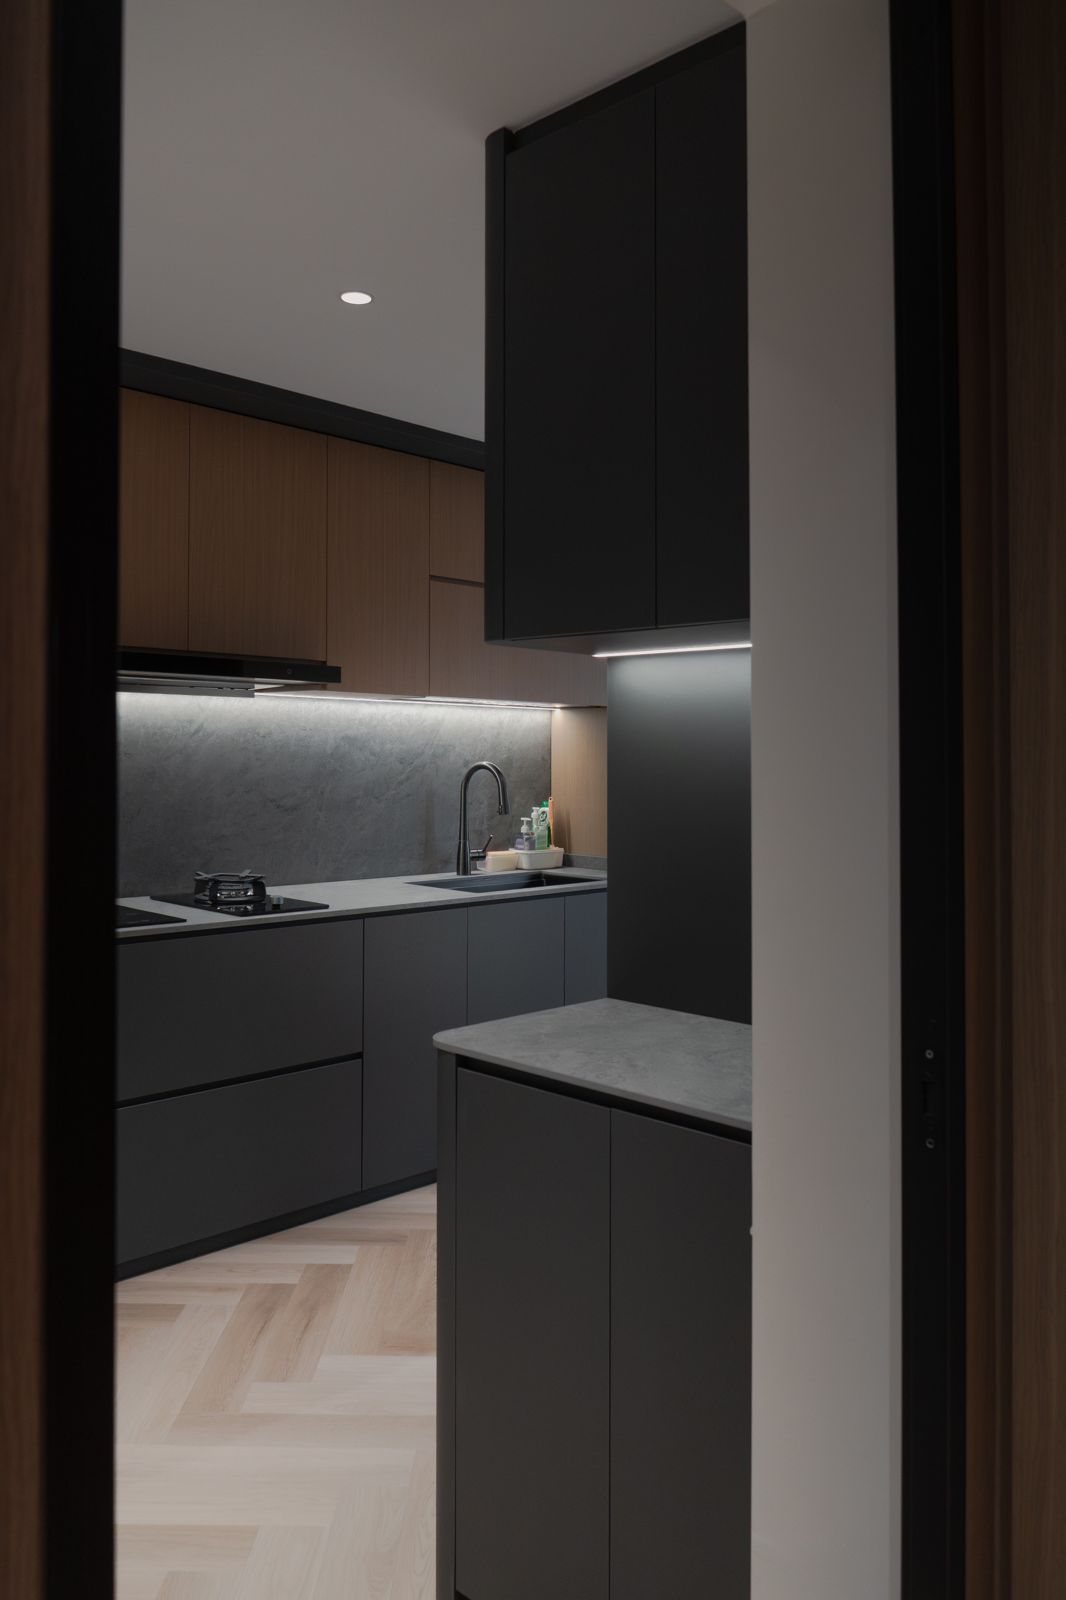
Charcoal matt base cabinets, walnut-tone uppers and a stone-look backsplash lit along its full length.
Bedroom and wardrobe
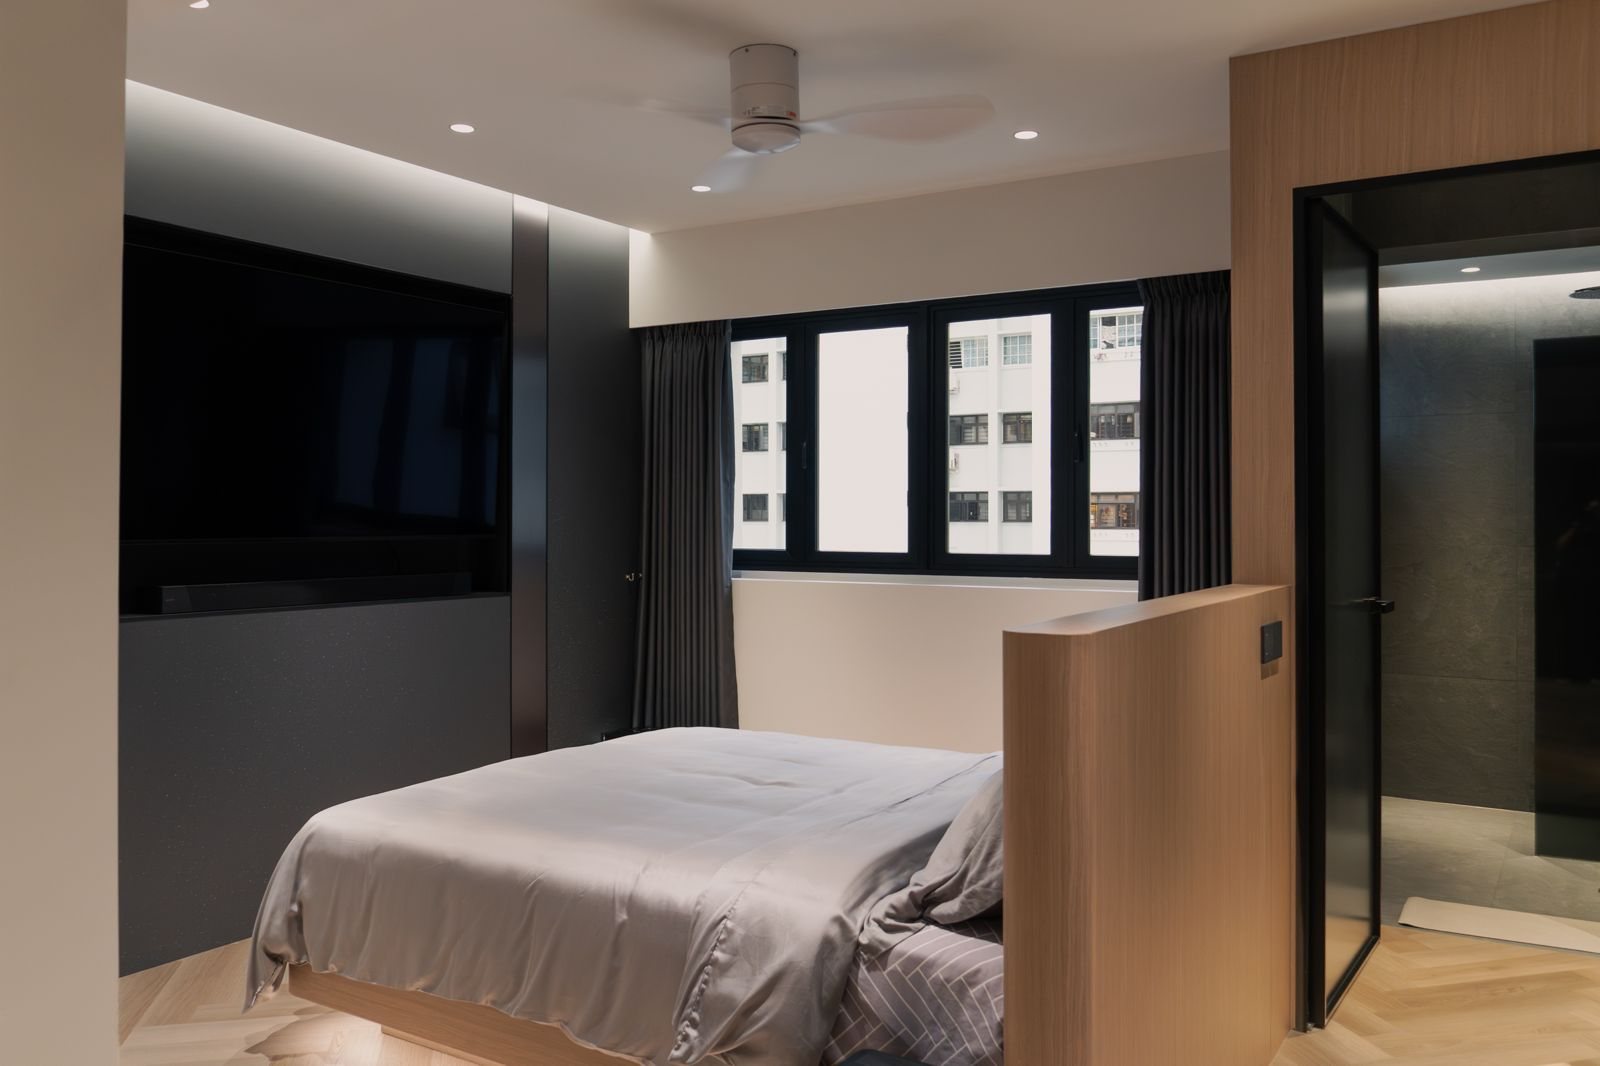
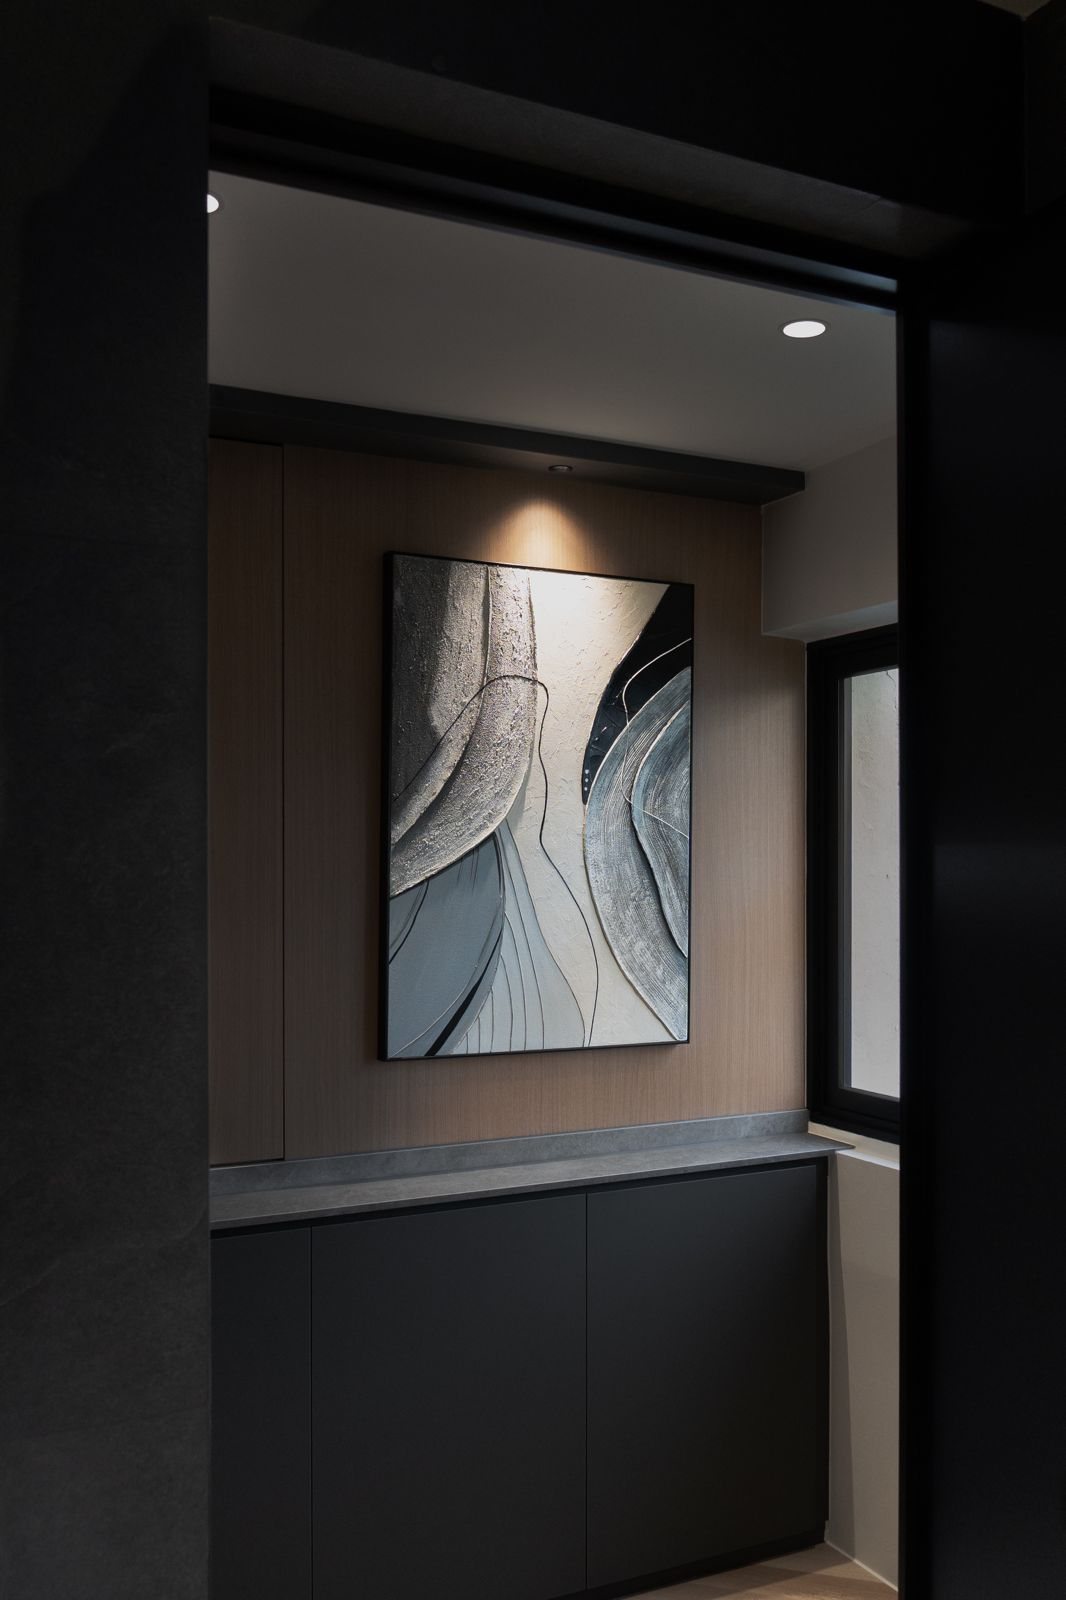
An oak headboard wall that doubles as a divider, a dressing area with tinted glass doors and lit shelves, and an art niche lit like a small gallery.
Bathrooms
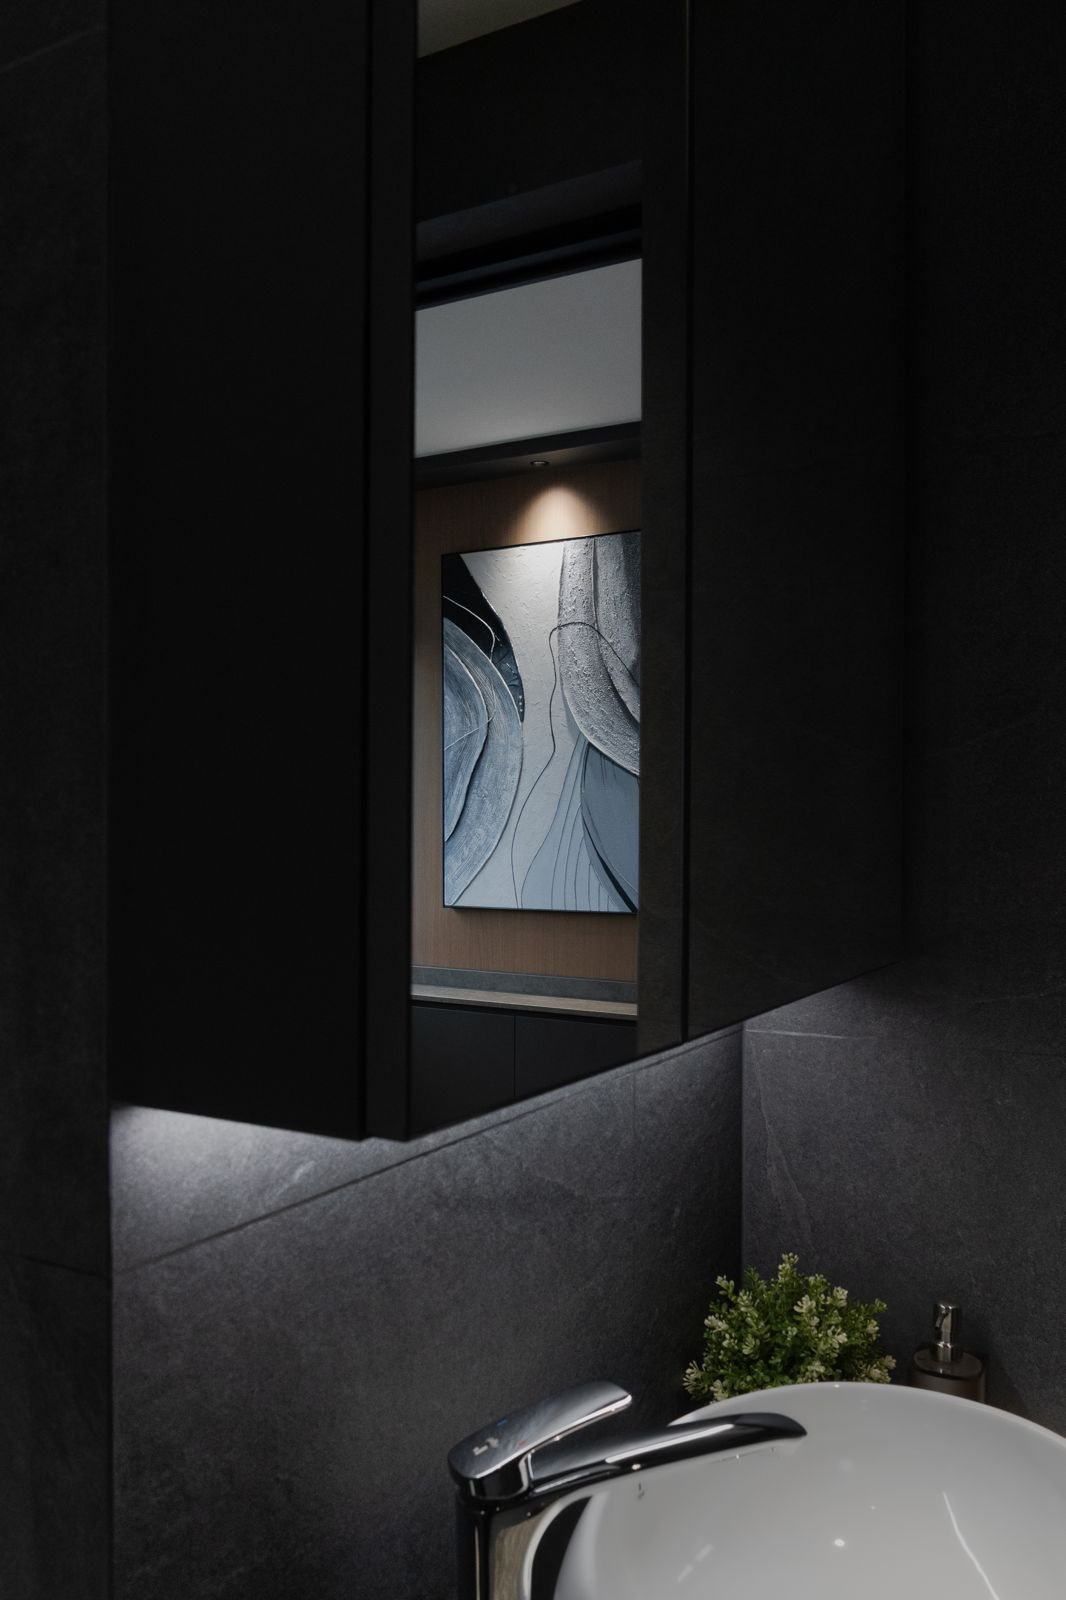
Slate-look tiles floor to ceiling, recessed niches with their own light, and art placed to be caught in the mirror.
Start your dream home with us
So tell us,
what's your story?
Send your floor plan and a few photos you love. Roland and the team will come back with ideas, a layout and an honest, itemised quote.