MAISONInterior Design

HDB BTO · Kallang/Whampoa · Central region

Towner Residences Renovation & Interior Design

Explore four interior design themes for your Towner Residences BTO, then WhatsApp Maison to discuss your own layout. Each look is a starting point for your Towner Residences renovation.

Warm Japandi living room concept with oak storage, cream sofa and framed HDB-style windows
Concept design by Maison, not the actual unitAI-generated style concept; layouts, fittings and views are illustrative.

Towner Residences at a glance

Type
HDB BTO
Developer
HDB
Completion
No project-wide key date confirmed; confirm your own HDB handover.
Unit mix
3-room and 4-room
Area
Kallang/Whampoa
Region
Central
Official site
assets.hdb.gov.sg

Facts from the sources listed at the end of this page.

Four Towner Residences BTO interior design themes

Four rooms, four different looks. Each is a starting point we adapt to your actual unit.

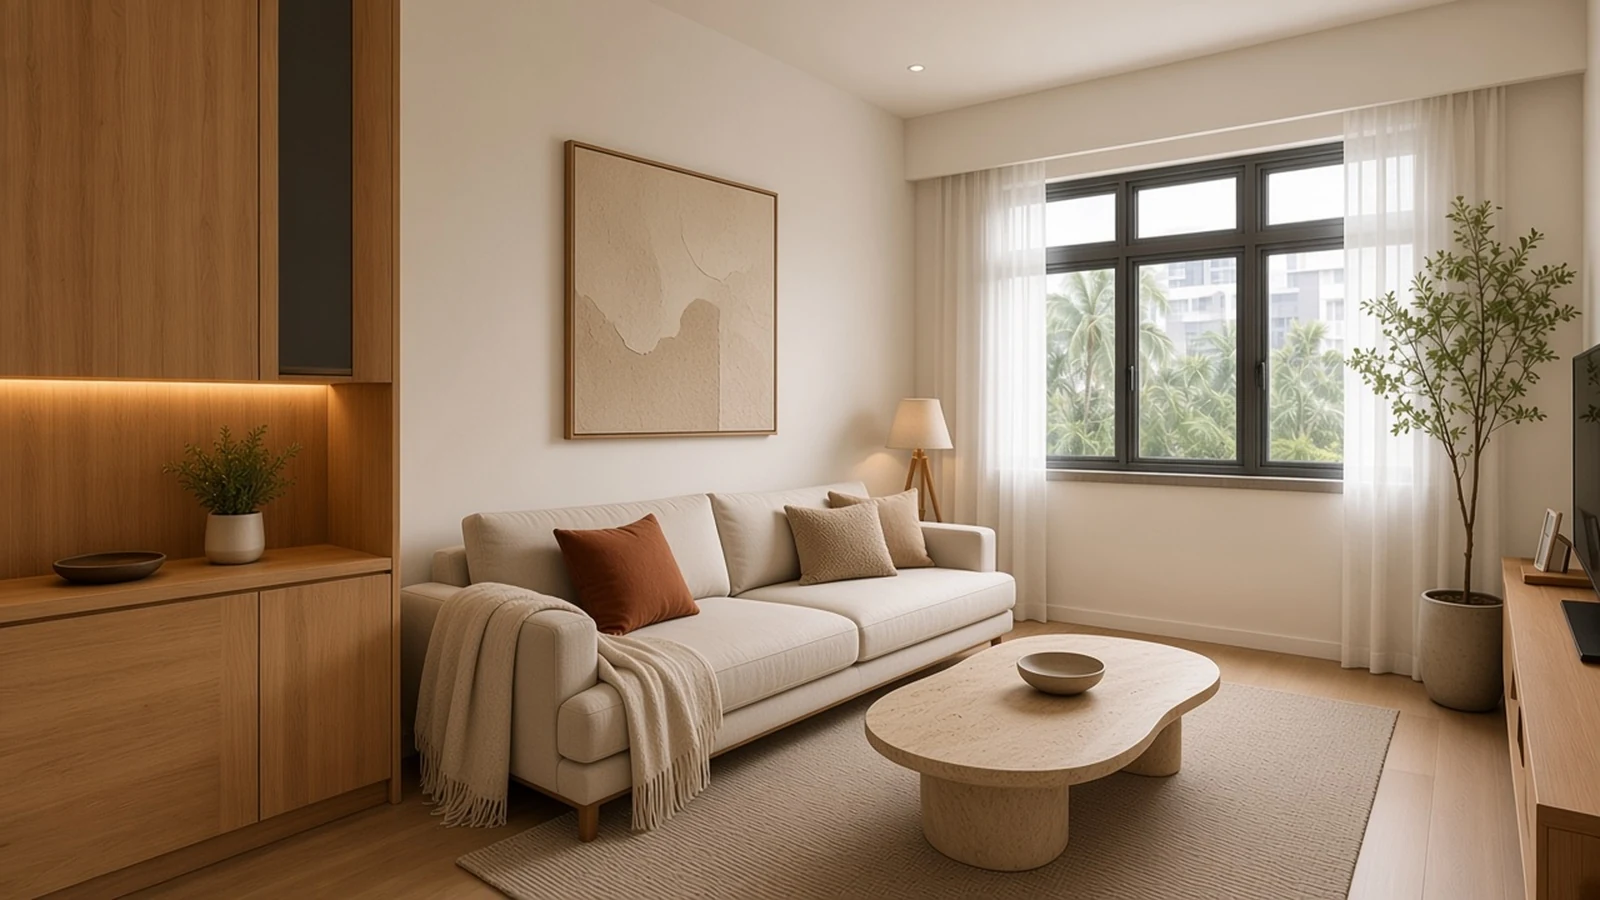
Warm Japandi living room concept with oak storage, cream sofa and framed HDB-style windows
Concept design by Maison, not the actual unitAI-generated style concept; layouts, fittings and views are illustrative.

Warm Japandi · Living room

Towner Residences living room interior design — Warm Japandi

Warm oak, tactile cream fabrics and a sculptural stone-look table create a calm, welcoming living space. An inviting starting point for your Towner BTO renovation.

Discuss Warm Japandi on WhatsApp
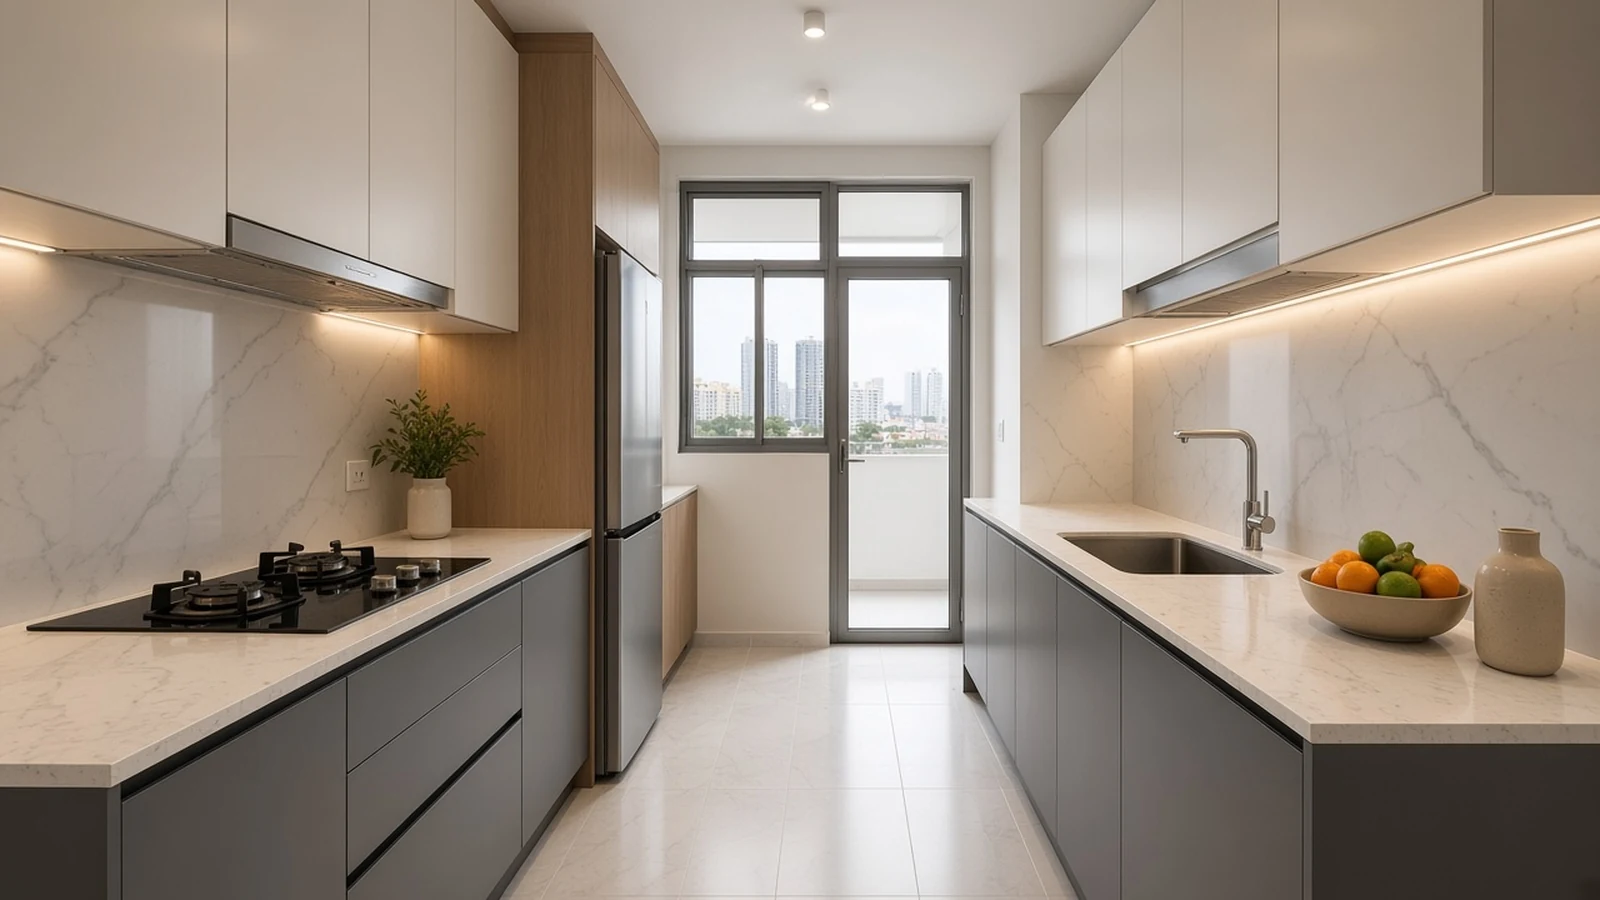
Modern Luxe compact kitchen concept with graphite cabinets, pale stone counters and warm task lighting
Concept design by Maison, not the actual unitAI-generated style concept; layouts, fittings and views are illustrative.

Modern Luxe · Kitchen

3-room and 4-room BTO kitchen design idea — Modern Luxe

Graphite cabinetry, pale stone surfaces and quiet task lighting bring a polished look to a compact kitchen. Adapt the finishes and storage to your actual unit.

Discuss Modern Luxe on WhatsApp
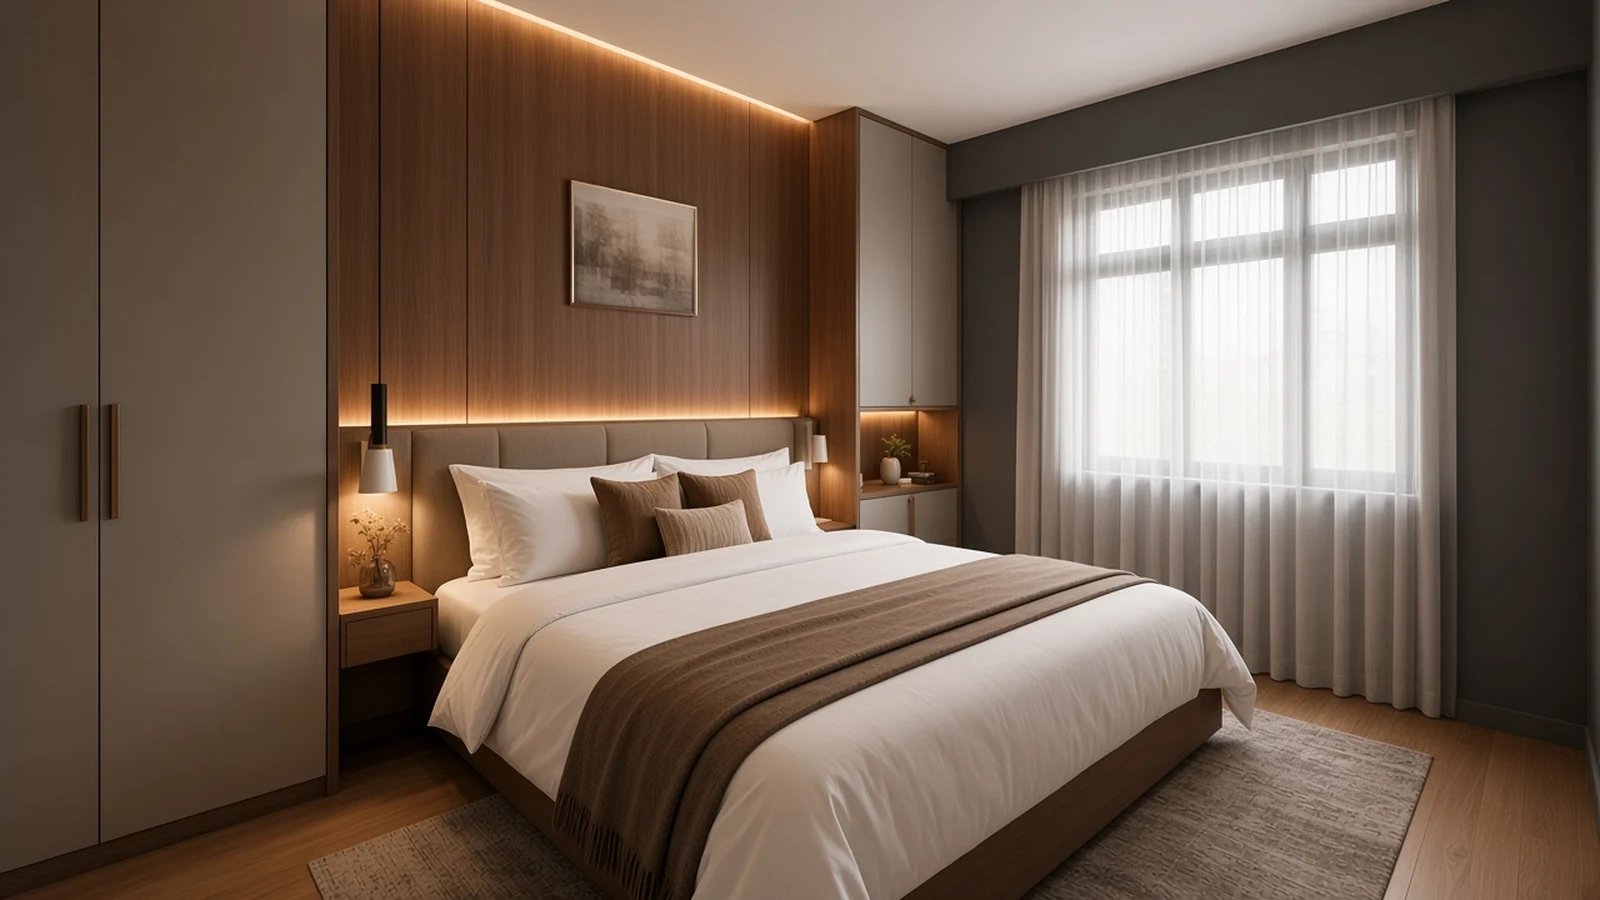
Hotel Suite main bedroom concept with walnut headboard, fitted wardrobes and soft neutral bedding
Concept design by Maison, not the actual unitAI-generated style concept; layouts, fittings and views are illustrative.

Hotel Suite · Main bedroom

Towner Residences main bedroom design — Hotel Suite

Walnut tones, soft upholstery and layered lighting give the main bedroom a boutique-hotel mood. Fitted storage keeps the room grounded in everyday apartment living.

Discuss Hotel Suite on WhatsApp
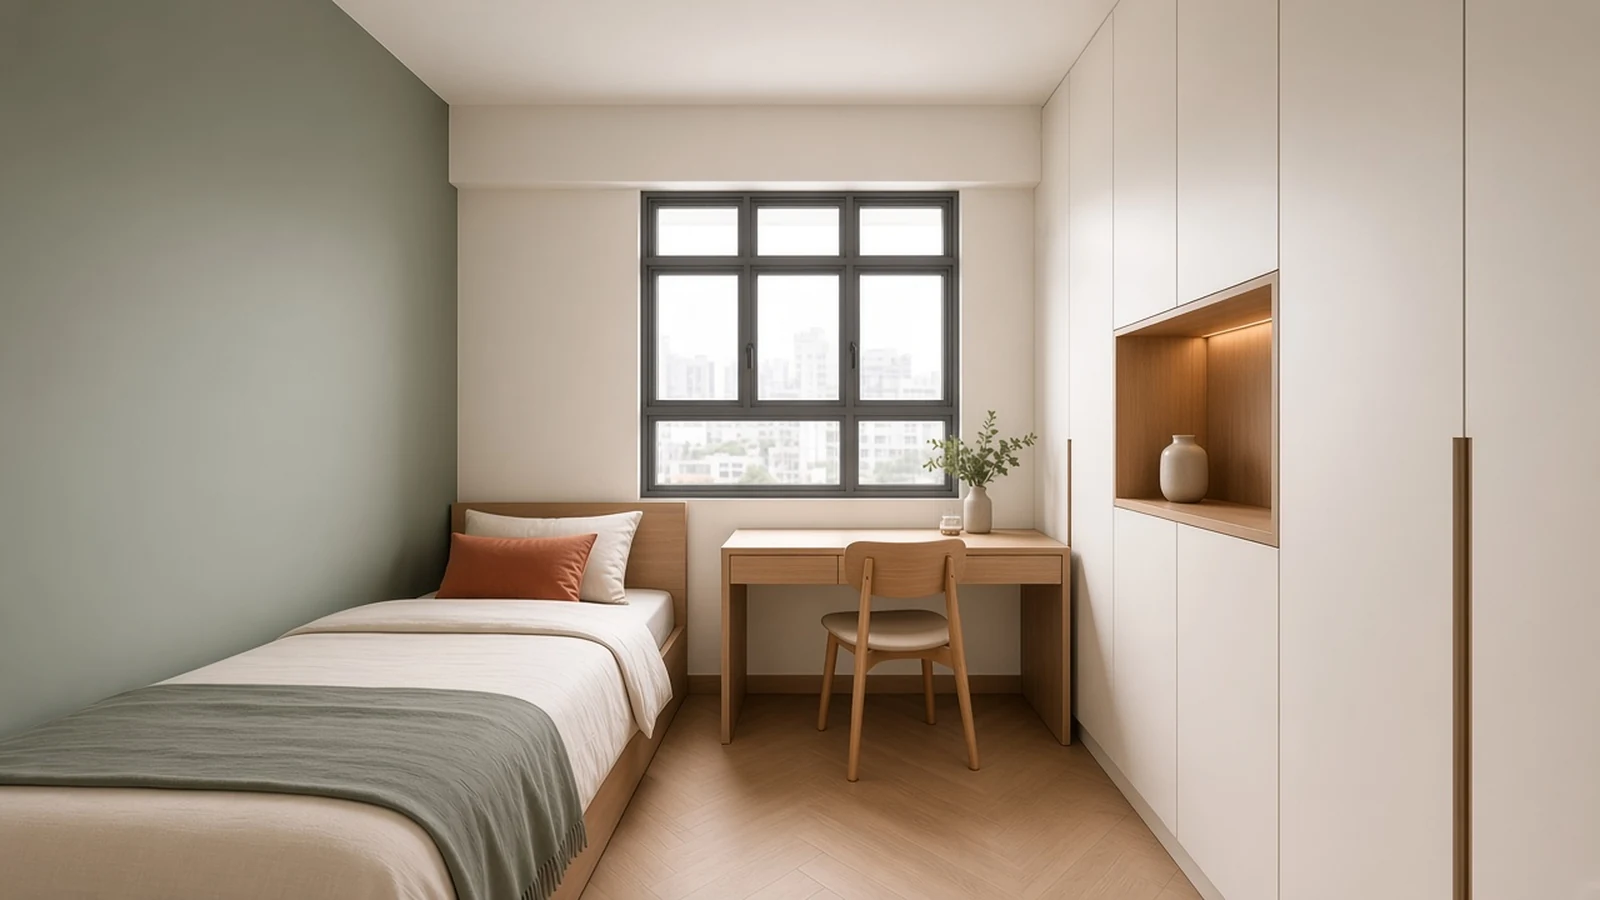
Soft Scandi common bedroom concept with sage wall, single bed, oak desk and fitted wardrobe
Concept design by Maison, not the actual unitAI-generated style concept; layouts, fittings and views are illustrative.

Soft Scandi · Common bedroom

Towner BTO common bedroom renovation idea — Soft Scandi

Sage, pale oak and integrated storage make a compact bedroom feel composed and useful. A single bed and window-side desk balance rest with a practical workspace.

Discuss Soft Scandi on WhatsApp

Towner Residences 3-room and 4-room floor plans

Original pages from the HDB sales brochure, with HDB’s suggested furniture layout. Not construction drawings; owners confirm their actual unit.

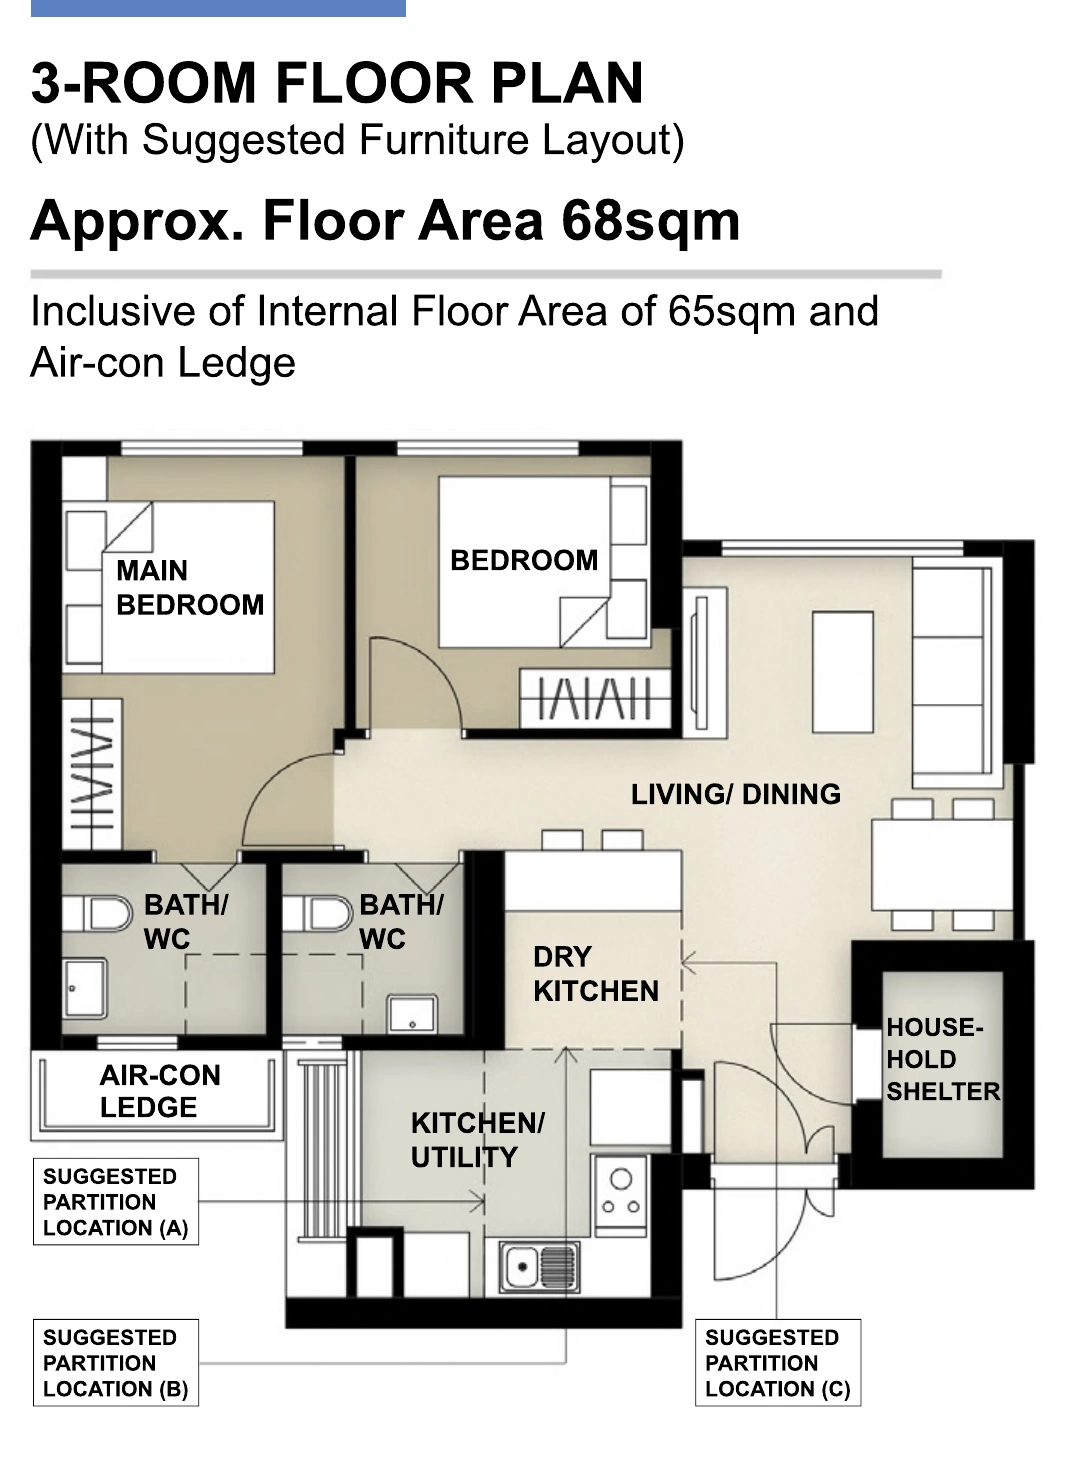
HDB brochure floor plan of a Towner Residences 3-room flat with suggested furniture layout
Floor plan: HDB brochure3-room, brochure printed p.10. Approx. 68 sqm including the air-con ledge (65 sqm internal).
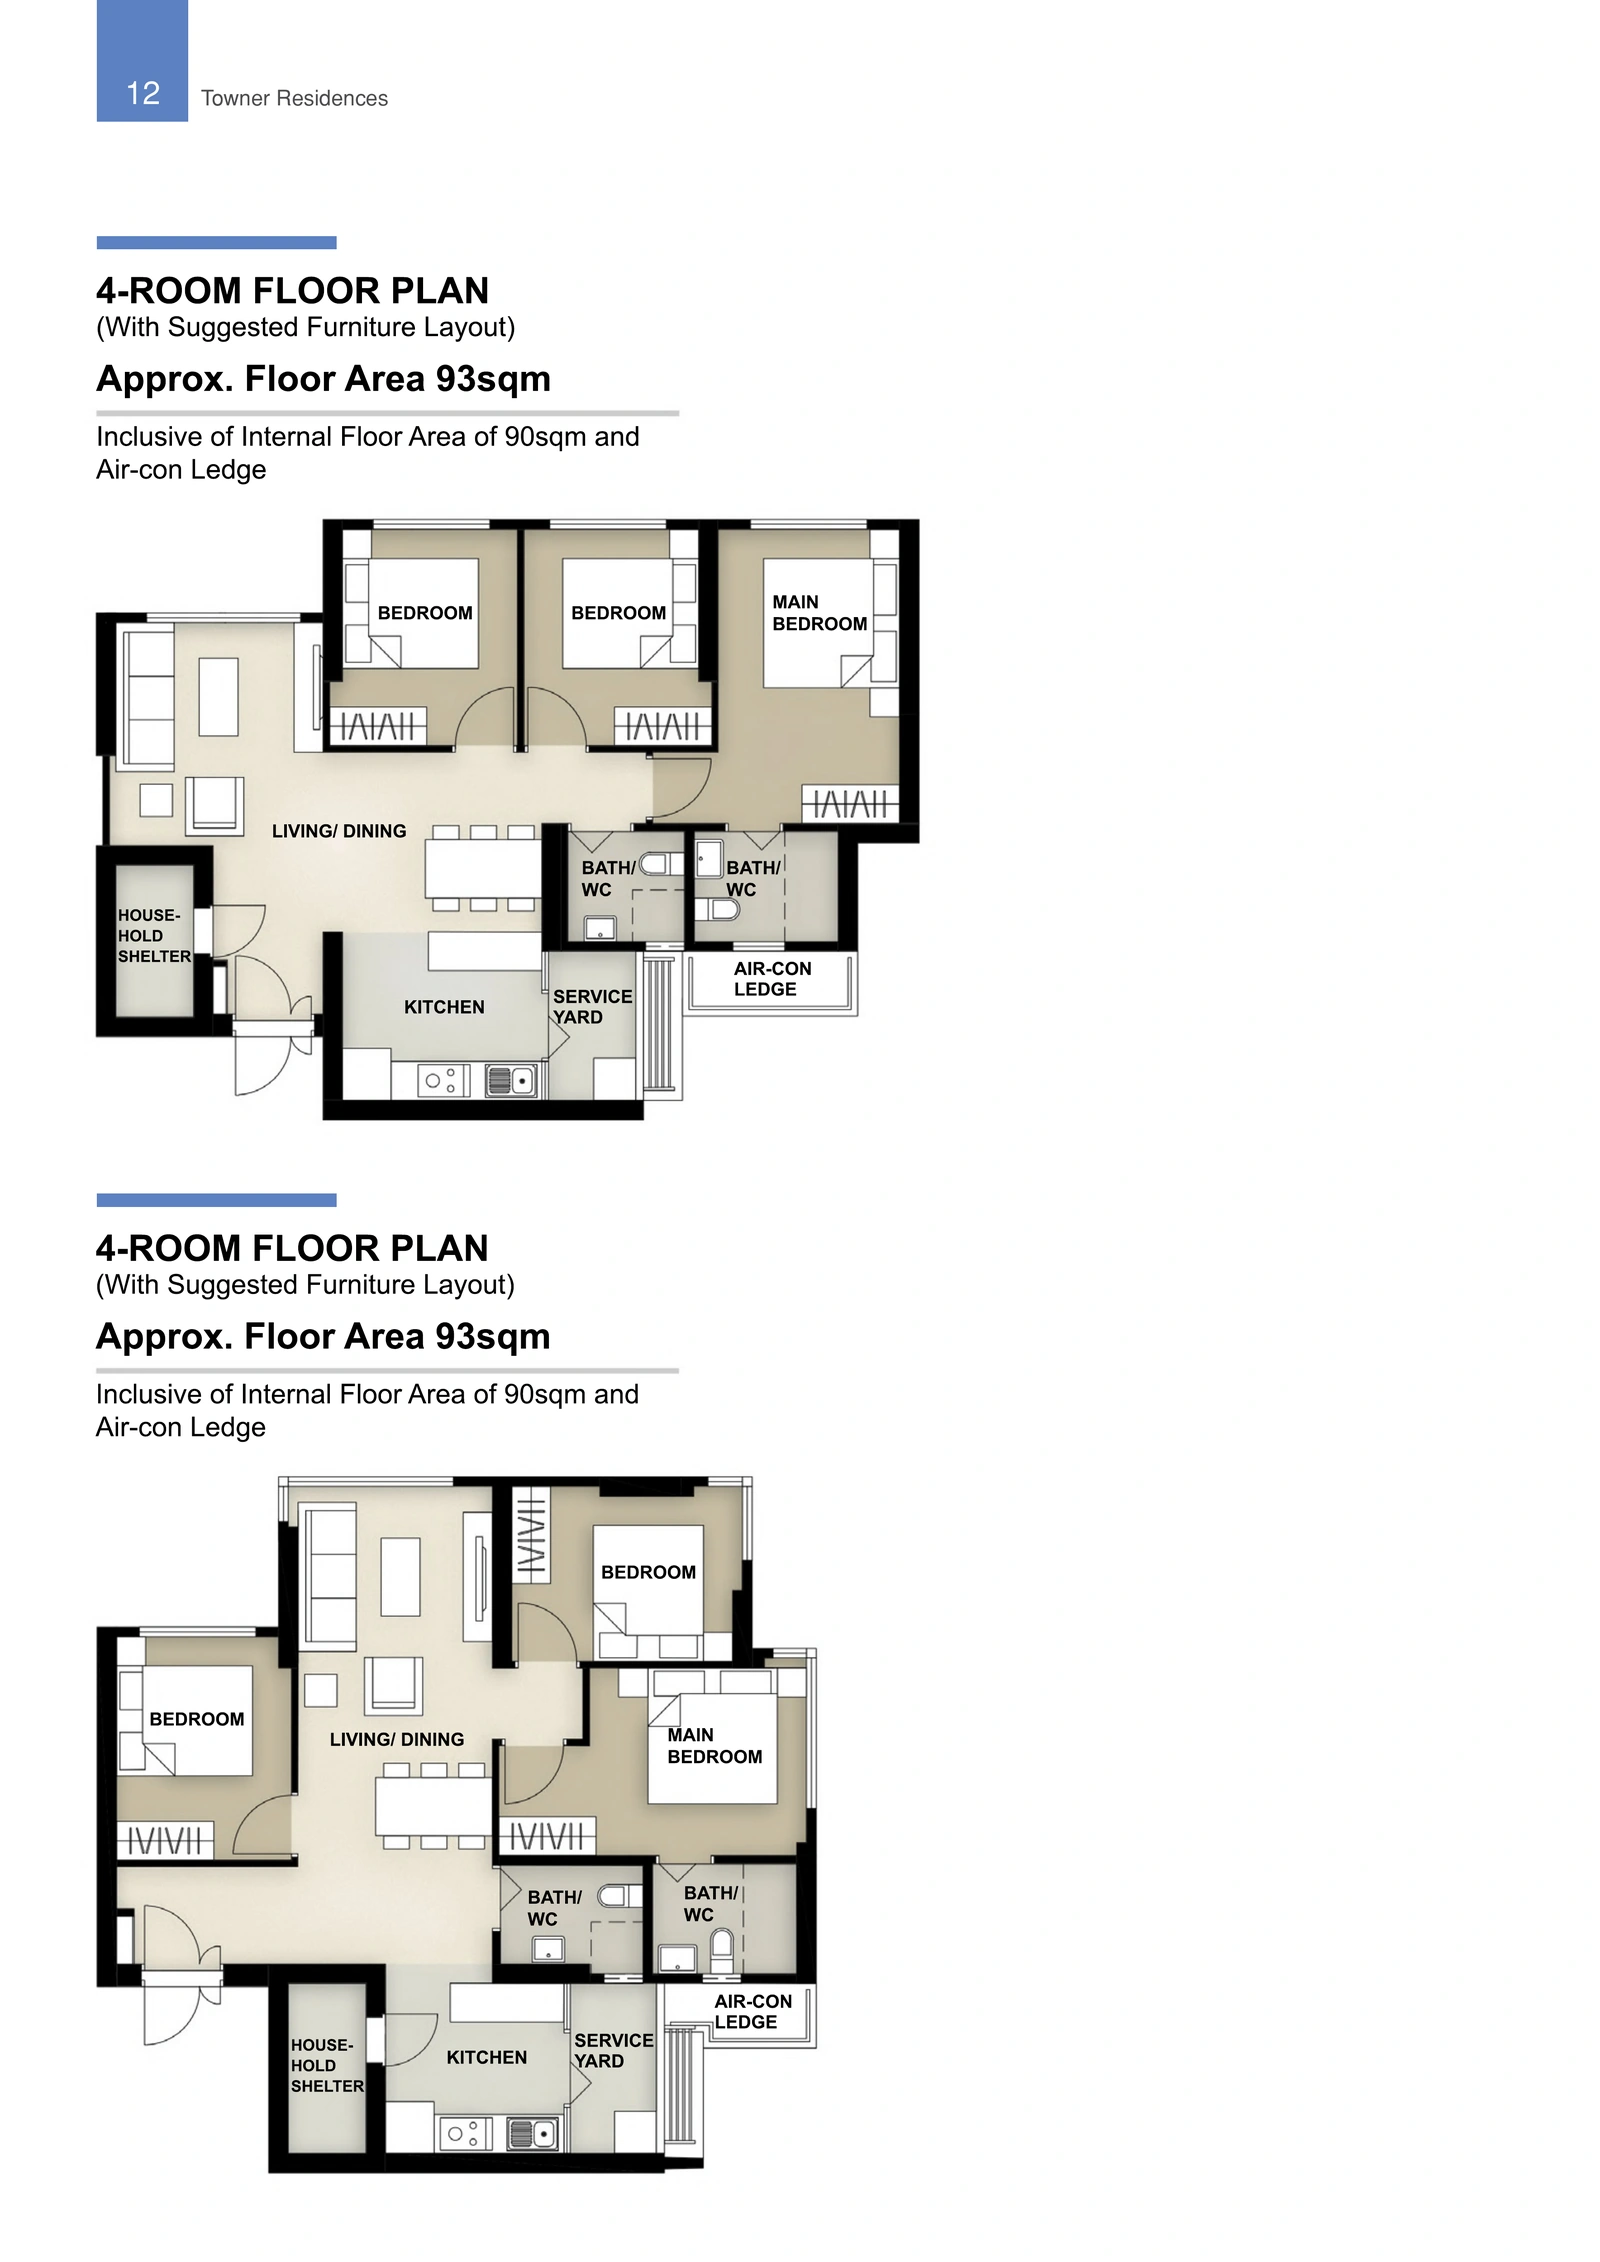
HDB brochure page showing both Towner Residences 4-room floor plan arrangements with suggested furniture layout
Floor plan: HDB brochure4-room (both arrangements), brochure printed p.12. Approx. 93 sqm including the air-con ledge (90 sqm internal). The brochure shows two arrangements.

Source: HDB-authored Towner Residences sales brochure, archive copy hosted by BTO HQ. For context, see HDB’s Towner Residences virtual tour.

Layout at a glance

3-room

65 sqm internal (approx. 68 sqm incl. ledge) · 2 bedrooms

Keep the dry kitchen and kitchen/utility clear to work in; adapt storage to your actual unit.

4-room (two brochure arrangements)

90 sqm internal (approx. 93 sqm incl. ledge) · 3 bedrooms

A common bedroom can double as a study; never use the household shelter as one.

About these concepts and plans

The four theme pictures on this page are AI-generated style concepts by Maison. They are not photos of an actual unit, not completed Maison projects and not surveyed layouts; layouts, fittings and views are illustrative. The floor plans are reproduced from the HDB-authored Towner Residences sales brochure (archive copy, printed p.10 and p.12). They are not construction drawings; confirm your own approved plan, stack and any mirroring before adapting an idea.

Planning your Towner Residences renovation

Defects check at handover

  • Report defects within 30 days of key collection, before renovation starts (HDB move-in guide). The Defects Liability Period runs 1 year from key collection.
  • Check floor and wall tiles for hollow or chipped pieces, plaster for cracks, and paint for stains.
  • Test every door, window, lock, tap, floor trap, light point and power socket.
  • Report through the QR code in your Welcome Kit or your project's Building Service Centre, with photos.

What the rules allow

  • Use a contractor listed in HDB's Directory of Renovation Contractors; they can apply for the permit for you.
  • A permit is needed for works such as removing floor finishes, raising floor levels in wet areas, or hacking or altering walls.
  • For the first 3 years, toilet wall and floor finishes in a new BTO flat cannot be removed. New tiles can be overlaid.
  • General works: Monday to Saturday, 9am to 6pm. Noisy works: Monday to Friday, 9am to 5pm. No works on Sundays or public holidays.
  • Household shelter walls must not be hacked or drilled. Windows need a BCA-approved window contractor; air-conditioners need a BCA-trained installer.

Rules change, so we check the current version for your unit before we quote. Full bto key collection renovation guide

From keys to move-in

  1. 01

    Keys

    Collect on your own HDB date. No project-wide key date is confirmed.

  2. 02

    Defects

    Inspect and report defects, then coordinate rectification.

  3. 03

    Survey

    Measure the home against your approved plan and OCS selections.

  4. 04

    Approvals

    Confirm HDB renovation and permitted-work requirements.

  5. 05

    Build

    Procure and build. Any 8–12-week example is a planning allowance, not a guarantee.

Towner Residences renovation FAQ

Which floor areas are correct?

HDB’s brochure states 3-room: approx. 68 sqm including the air-con ledge (65 sqm internal), and 4-room: approx. 93 sqm including the air-con ledge (90 sqm internal). The ledge is not usable living space. Printed p.12 shows two 4-room arrangements; confirm your own stack and any mirroring.

How does the first 4-room arrangement work?

In the first arrangement on p.12, three bedrooms line the plan-top edge. Living/dining sits plan-left, the shelter beside the lower-left entrance, kitchen at the bottom and service yard to its right; bathrooms are beside this service zone. These are diagram-relative directions, not compass facings.

Which finishes are supplied?

The specifications name aluminium-framed tinted windows, glazed porcelain kitchen floor/wall tiles and an aluminium-framed glazed service-yard door. Polished porcelain living floors and vinyl bedroom floors are optional OCS items, not universal supply. Render colours, cabinetry, counters, furniture and light fittings are design proposals.

Are the pictures exact reconstructions?

No. They are AI-generated style concepts, not photos of a Towner Residences unit and not completed Maison projects. Room shapes, fittings, furniture and window views are illustrative. Individual room dimensions were not published, so check your approved owner plan and a measured survey before construction.

Are keys officially confirmed for a particular month?

No project-wide current key date was confirmed. Historical third-party estimates are not an appointment. Confirm your own HDB handover and defects process.

How should renovation be sequenced?

Inspect and report defects, coordinate rectification, survey the home, confirm the HDB renovation and permitted-work requirements, then procure and build. Any 8–12-week example is a conditional planning allowance, not a Maison guarantee. Never alter the household shelter or structural elements based on a concept image.

Sources

Reviewed 7 November 2026, SGT (UTC+8).

Maison Interior Design is an independent interior design firm. We are not appointed by, or affiliated with, the developer, HDB or the building's owner. We have not worked at Towner Residences unless our portfolio says so. Concept pictures are AI-generated style concepts, not photos of a finished unit.

Talk to Maison

Planning your Towner Residences renovation?
WhatsApp Maison

Send your floor plan and your key or handover date. Roland and the team will reply with first ideas, a realistic timeline and an itemised quote.