Private condominium · Bukit Timah · Central region
8@BT Renovation & Interior Design
8@BT is a condominium in District 21, around Bukit Timah, developed by Bukit Sembawang Estates. The developer’s AGM slides dated 31 July 2026, as recorded in our project file, list 158 homes on a 99-year lease and an expected TOP in the fourth quarter of 2027. That is a developer expectation, not an obtained TOP, and not a personal key date. The same slides noted construction progress and sales of released units; those construction and sales snapshots are point-in-time and are not repeated as facts on this page. An address was not confirmed in the sources on file, so the address field is left blank. This page sets out what is on file and how to plan your 8@BT renovation.
8@BT at a glance
- Type
- Private condominium
- Developer
- Bukit Sembawang Estates
- Tenure
- 99 years
- Launch / TOP / key date
- Q4 2027 expected TOP
- Area
- Bukit Timah (D21)
- Region
- Central
- Units
- 158
Facts from the sources listed at the end of this page.
Planning your 8@BT interior
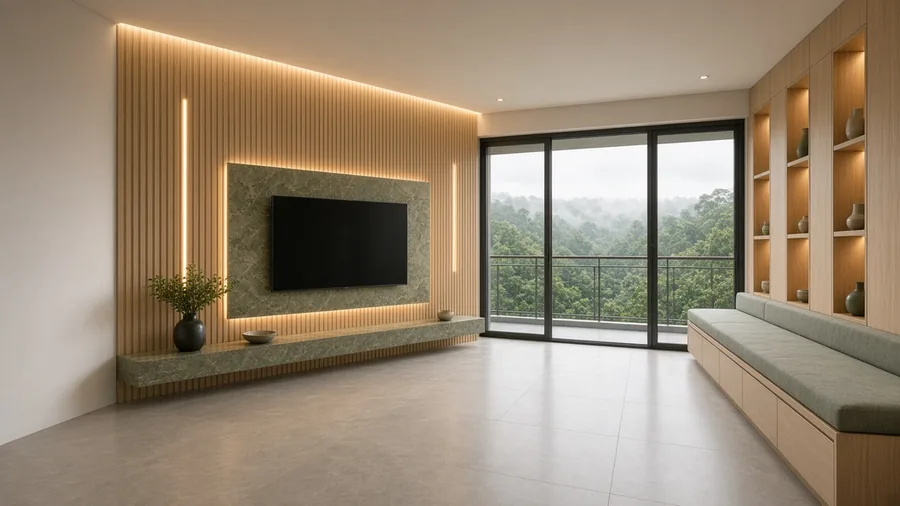
A smaller Bukit Timah condominium is usually bought as a long-stay home rather than a short let, which is why the interior is worth specifying carefully. With fewer neighbours in the development, the design brief tends to be more personal: a living room that can take both quiet evenings and guests, bedrooms that are properly fitted, and a kitchen that does not look temporary. The work Maison would start with, once your approved plan is in hand, is built-in carpentry — an entry cabinet, a full living-room joinery wall, handleless kitchen cabinets with a tall pantry, and full-height wardrobes, including a headboard wall in the main bedroom if the plan allows it. We do not specify loose, flat-pack furniture as the main look. Close-up photographs of stone, veneer and door profiles are as legitimate as a wide corner-to-corner view.
Because no official floor plan is on file, we will not list typologies or invent a typical square footage. District 21 is a settled, green, low-rise residential belt; your actual outlook, traffic noise and afternoon sun depend on stack and floor, which only your key plan and a site visit can settle. Use those before you decide on blinds, a window seat or a desk under a window.
An expected TOP in late 2027 is enough time to design properly and not so far off that the decision can drift. The sequence after keys remains: defects inspection, measurement, management approval, then fabrication. A moderate, non-structural carpentry scope is often planned at about six to ten weeks on site after access and approvals — an editorial figure, not a promise. We are not affiliated with Bukit Sembawang Estates. Send your plan and unit type when you have them.
Planning your 8@BT renovation
Defects check at handover
- Your sale and purchase agreement sets the defects liability period, commonly 12 months from vacant possession. Check yours.
- Inspect before your contractor starts, so new marks are not blamed on the renovation.
- Check floors, walls, doors, windows, balcony glass, sealant, appliances, taps, water heater and air-conditioning.
- Submit a list with photos through the developer's defects process and keep a copy.
What the rules allow
- Renovation approval comes from the condo's management (the managing agent, then the MCST). Expect a form, a deposit and contractor registration.
- Working hours are set by the condo's by-laws and are usually shorter than HDB's. Check them before booking work.
- Changes seen from outside, such as balcony screens, grilles and the main door, need approval and must follow the approved design.
- Structural changes need a professional engineer and building approvals.
Rules change, so we check the current version for your unit before we quote. Full new condo renovation guide
From keys to move-in
- 01
Before keys 2 to 6 weeks
Measurements from the floor plan, 3D drawings, quotation and the condo renovation application.
- 02
Keys + defects 1 to 2 weeks
Defects inspection and report, site measurements, MCST approval.
- 03
Carpentry and electrical 3 to 4 weeks
Built in the factory while lighting and power points are done on site.
- 04
Install and finish 1 to 2 weeks
Carpentry installation, curtains, lights and cleaning.
8@BT renovation FAQ
When is TOP or key collection at 8@BT?
Our project file records: 2027-Q4 expected TOP. Where the note says indicative or expected, treat it as a developer estimate, not an obtained TOP and not your personal key date. Check with the developer for your own appointment.
Do you have the 8@BT floor plan?
No official floor-plan or site image is on file for this page, so none is published here. Please send your approved unit plan.
Can I renovate right after keys?
After handover, inspect defects and obtain the management corporation’s renovation approval first. A moderate carpentry scope is often planned at about six to ten weeks on site after access and approvals; that is an editorial allowance, not a guarantee.
What should I send Maison?
Your approved floor plan, unit type if you have it, and a key date if one is already in writing. WhatsApp us at https://wa.me/6593391185.
Sources
Facts checked against the sources on file, 11 November 2026.
Maison Interior Design is an independent interior design firm. We are not appointed by, or affiliated with, the developer, HDB or the building's owner. We have not worked at 8@BT unless our portfolio says so. Concept pictures are AI-generated style concepts, not photos of a finished unit.
Nearby new launches
The Myst Upper Bukit Timah
TOP obtained September 2026; expected vacant possession 31 March 2029.
See the conceptsPrivate condominium · ShelfordWatten House Shelford
Renovation planning notes for new owners.
Read the guidePrivate condominium · Dairy FarmThe Botany at Dairy Farm Dairy Farm
Renovation planning notes for new owners.
Read the guideTalk to Maison
Planning your 8@BT renovation?
WhatsApp Maison
WhatsApp Maison with your unit type, approved floor plan and key date (if you have one).