Executive condominium · Bukit Batok · West region
Lumina Grand Renovation & Interior Design
Lumina Grand is a family executive condominium at Bukit Batok West Avenue 5. The developer is City Developments Limited, through its subsidiary CDL Zenith Pte. Ltd. There are 512 homes in ten blocks of 12 to 13 storeys, on a 99-year lease that started on 27 December 2022. CDL’s construction page, current as at 2 November 2026, records that TOP was obtained in April 2026. A CDL results release dated 13 August 2026 says most homes had been handed over by then. Your own key appointment is still arranged with the developer; those individual dates are not public. This page sets out what is on file and how to plan your Lumina Grand renovation.
Lumina Grand at a glance
- Type
- Executive condominium
- Developer
- City Developments Limited, through CDL Zenith Pte. Ltd., a wholly owned CDL subsidiary
- Tenure
- 99-year lease from 27 December 2022
- TOP
- Obtained April 2026, per CDL construction page current as at 2 November 2026
- Unit mix
- 3-bedroom 936–1,109 sq ft; 3-bedroom premium 969–1,173 sq ft; 4-bedroom 1,141–1,453 sq ft; 5-bedroom 1,496–1,711 sq ft. Published areas are subject to final survey and may include balcony, PES or other strata elements
- Area
- Bukit Batok
- Region
- West
- Address
- Bukit Batok West Avenue 5, Bukit Batok
- Units
- 512 homes in ten blocks of 12 to 13 storeys. Source: CDL preview release above
- Keys
- a CDL results release dated 13 August 2026 says most homes had been handed over; individual key appointments are not public
Facts from the sources listed at the end of this page.
Planning your Lumina Grand interior
This is a 3- to 5-bedroom estate. CDL’s preview release lists 3-bedroom homes from 936 to 1,109 sq ft, 3-bedroom premium homes from 969 to 1,173 sq ft, 4-bedroom homes from 1,141 to 1,453 sq ft, and 5-bedroom homes from 1,496 to 1,711 sq ft. Published areas may include a balcony, PES or other strata elements and are subject to final survey, so a larger figure is not always more usable interior floor. Maison designs from your approved unit plan, not from a guessed layout. No official floor-plan drawing is on file for this page; please send yours when you write in.
Owners in these typologies usually start with storage the household will actually use: a shoe and drop-zone cabinet at the entry, a living-room wall that hides the television, cables and loose clutter, and full-height wardrobes in the bedrooms rather than freestanding frames. In the 3-bedroom, a shallow entry run and a compact dining position keep the shared living clear. In the premium and 4-bedroom formats, a continuous storage wall is often more useful than trying to invent an extra room. In the 5-bedroom, give each person a wardrobe zone so bags and uniforms do not spill into the dining space. Kitchen work, where the layout allows, is handleless built-in cabinetry with a proper tall pantry, not loose cabinets. That is the Maison approach: built-in carpentry, finished like a professional interior, not flat-pack furniture.
Bukit Batok is a western residential town. CDL describes Bukit Gombak MRT as being in the vicinity and mentions Little Guilin / Bukit Batok Town Park nearby. Those are neighbourhood notes only; we do not claim a walking time from your stack. After keys, inspect defects first, then confirm the management corporation’s renovation rules, deposit and working hours before any carpentry is fabricated. A moderate, non-structural carpentry scope is often planned at about six to ten weeks on site after access and approvals. That is an editorial allowance, not a guarantee.
Planning your Lumina Grand renovation
Defects check at handover
- Your sale and purchase agreement sets the defects liability period, commonly 12 months from vacant possession. Check yours.
- Inspect before your contractor starts, so new marks are not blamed on the renovation.
- Check floors, walls, doors, windows, balcony glass, sealant, appliances, taps, water heater and air-conditioning.
- Submit a list with photos through the developer's defects process and keep a copy.
What the rules allow
- Renovation approval comes from the condo's management (the managing agent, then the MCST). Expect a form, a deposit and contractor registration.
- Working hours are set by the condo's by-laws and are usually shorter than HDB's. Check them before booking work.
- Changes seen from outside, such as balcony screens, grilles and the main door, need approval and must follow the approved design.
- Structural changes need a professional engineer and building approvals.
- Executive condominiums follow the condo's rules, not HDB's renovation permits.
Rules change, so we check the current version for your unit before we quote. Full new condo renovation guide
From keys to move-in
- 01
Before keys 2 to 6 weeks
Measurements from the floor plan, 3D drawings, quotation and the condo renovation application.
- 02
Keys + defects 1 to 2 weeks
Defects inspection and report, site measurements, MCST approval.
- 03
Carpentry and electrical 3 to 4 weeks
Built in the factory while lighting and power points are done on site.
- 04
Install and finish 1 to 2 weeks
Carpentry installation, curtains, lights and cleaning.
Lumina Grand renovation FAQ
Has Lumina Grand obtained TOP?
Yes. CDL’s construction page, current as at 2 November 2026, records TOP in April 2026. Your own key appointment is still arranged with the developer and is not public. Source.
Do you have the official floor plan?
Not on this page. Official typologies and published areas are taken from CDL’s preview release, but no official floor-plan drawing is on file. Please send your approved unit plan.
Can I renovate as soon as I collect keys?
Not automatically. Inspect defects, agree rectification access, and obtain the management corporation’s renovation approval before carpentry is fabricated.
What should I send Maison?
Your approved floor plan, unit type, key appointment if you have one, and a short note on what you want to change or keep. WhatsApp us at https://wa.me/6593391185.
Sources
- City Developments Limited: CDL News Release Lumina Grand Preview web (PDF)
- CDL Homes: construction updates
- City Developments Limited
- City Developments Limited
Facts checked against the sources on file, 11 November 2026.
Maison Interior Design is an independent interior design firm. We are not appointed by, or affiliated with, the developer, HDB or the building's owner. We have not worked at Lumina Grand unless our portfolio says so. Concept pictures are AI-generated style concepts, not photos of a finished unit.
Nearby new launches
Altura Bukit Batok
Renovation planning notes for new owners.
Read the guideExecutive condominium · SenjaSolano Grand Senja
Q1 2027 planned launch.
Read the guide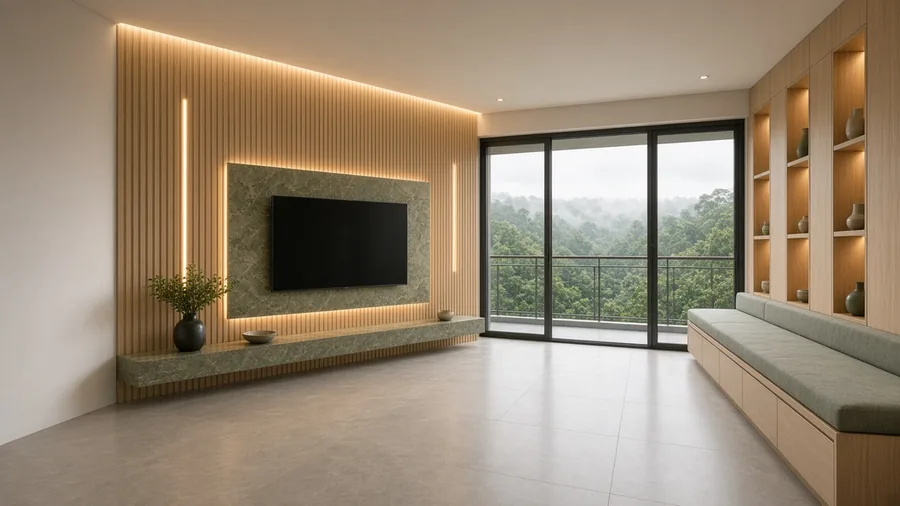
The Myst Upper Bukit Timah
TOP obtained September 2026; expected vacant possession 31 March 2029.
See the conceptsTalk to Maison
Planning your Lumina Grand renovation?
WhatsApp Maison
WhatsApp Maison with your unit type, approved floor plan and key date (if you have one).