Private condominium · Anson · Central region
Newport Residences Renovation & Interior Design
Newport Residences is the residential component of Newport Plaza at 80 Anson Road, in District 2, on the former Fuji Xerox Towers site. The developer is City Developments Limited. Our project file, drawing on CDL’s SGX operational update and the CDL construction page, records 246 freehold homes, a launch in January 2026, and an indicative TOP in the fourth quarter of 2027. That TOP figure is a developer estimate, current as at 2 November 2026, and is subject to change. A contractual vacant-possession date of 1 March 2030 is also on file; that is a contract date, not TOP, and not a key appointment. This page covers the homes only. The retail podium and Newport Tower are separate listings in our project file and should not be counted again here. This page sets out what is on file and how to plan your Newport Residences renovation.
Newport Residences at a glance
- Type
- Private condominium
- Developer
- City Developments Limited
- Tenure
- Freehold
- Launch / TOP / key date
- January 2026 launched; Q4 2027 indicative TOP
- Area
- Anson (D2)
- Region
- Central
- Address
- 80 Anson Road (Newport Plaza; former Fuji Xerox Towers site)
- Units
- 246
Facts from the sources listed at the end of this page.
Planning your Newport Residences interior
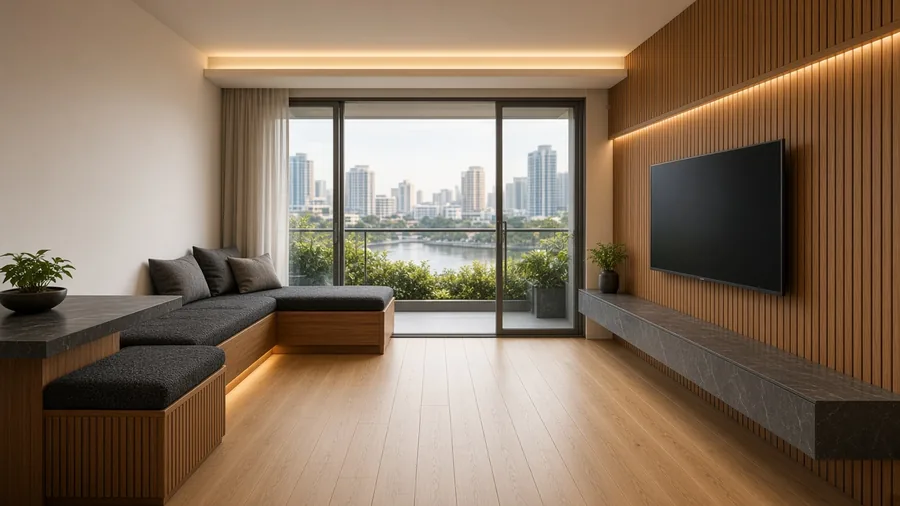
Anson Road sits on the CBD fringe, between Tanjong Pagar and the older Robinson Road office belt. Owners in a freehold city apartment usually want the interior to work hard in a compact footprint: a proper shoe and drop cabinet so the entry does not become a dumping ground, a living-room wall that carries the television, concealed storage and a cleaner line to the window, and bedrooms where the wardrobe is built in rather than a freestanding box that wastes the corners. Kitchens in this kind of plan are often open or partly open to dining; that is exactly where handleless, built-in cabinetry and a tall pantry earn their keep. Maison does this as custom carpentry, not as loose, flat-pack furniture, and we will design from your approved plan rather than from a typical city-condo stereotype.
We do not have an official floor plan on file, so unit types and room sizes are left blank until you send the drawings that came with your sale documents. Views over the city or the older shophouse grain around Duxton and Tanjong Pagar are marketing language until you check your own stack, floor and facing. Plan blinds, glare control and any window bench around the outlook you actually have.
You have a useful lead time before an indicative late-2027 TOP, but fabrication and management approvals still need to be booked in the right order: key collection, defects, measured survey, renovation application, then works. A moderate carpentry scope is often planned at six to ten weeks on site after approvals, as an editorial allowance only. WhatsApp Maison with your unit type and plan when you are ready. We are not affiliated with CDL.
Planning your Newport Residences renovation
Defects check at handover
- Your sale and purchase agreement sets the defects liability period, commonly 12 months from vacant possession. Check yours.
- Inspect before your contractor starts, so new marks are not blamed on the renovation.
- Check floors, walls, doors, windows, balcony glass, sealant, appliances, taps, water heater and air-conditioning.
- Submit a list with photos through the developer's defects process and keep a copy.
What the rules allow
- Renovation approval comes from the condo's management (the managing agent, then the MCST). Expect a form, a deposit and contractor registration.
- Working hours are set by the condo's by-laws and are usually shorter than HDB's. Check them before booking work.
- Changes seen from outside, such as balcony screens, grilles and the main door, need approval and must follow the approved design.
- Structural changes need a professional engineer and building approvals.
Rules change, so we check the current version for your unit before we quote. Full new condo renovation guide
From keys to move-in
- 01
Before keys 2 to 6 weeks
Measurements from the floor plan, 3D drawings, quotation and the condo renovation application.
- 02
Keys + defects 1 to 2 weeks
Defects inspection and report, site measurements, MCST approval.
- 03
Carpentry and electrical 3 to 4 weeks
Built in the factory while lighting and power points are done on site.
- 04
Install and finish 1 to 2 weeks
Carpentry installation, curtains, lights and cleaning.
Newport Residences renovation FAQ
When is TOP or key collection at Newport Residences?
Our project file records: 2026-01 launched; 2027-Q4 indicative TOP. Where the note says indicative or expected, treat it as a developer estimate, not an obtained TOP and not your personal key date. Check with the developer for your own appointment.
Do you have the Newport Residences floor plan?
No official floor-plan or site image is on file for this page, so none is published here. Please send your approved unit plan.
Can I renovate right after keys?
After handover, inspect defects and obtain the management corporation’s renovation approval first. A moderate carpentry scope is often planned at about six to ten weeks on site after access and approvals; that is an editorial allowance, not a guarantee.
What should I send Maison?
Your approved floor plan, unit type if you have it, and a key date if one is already in writing. WhatsApp us at https://wa.me/6593391185.
Sources
Facts checked against the sources on file, 11 November 2026.
Maison Interior Design is an independent interior design firm. We are not appointed by, or affiliated with, the developer, HDB or the building's owner. We have not worked at Newport Residences unless our portfolio says so. Concept pictures are AI-generated style concepts, not photos of a finished unit.
Nearby new launches
CanningHill Piers River Valley
TOP obtained October 2026; expected vacant possession 30 June 2027.
See the conceptsPrivate condominium · Keppel IslandThe Island Residence Keppel Island
Renovation planning notes for new owners.
Read the guidePrivate condominium · Bukit Timah8@BT Bukit Timah
Q4 2027 expected TOP.
Read the guideTalk to Maison
Planning your Newport Residences renovation?
WhatsApp Maison
WhatsApp Maison with your unit type, approved floor plan and key date (if you have one).