Office and retail · Beach Road · Central region
Shaw Tower Fit-Out & Interior Design
The new Shaw Tower at 100 Beach Road secured its TOP in July 2026, with 435,000 sq ft of Grade A office across 23 levels. Tenants moving in now are fitting out their floors. Below: concept zones, the proposed zoning diagram and how to plan a Shaw Tower fit-out or office renovation.
Shaw Tower at a glance
- Type
- Office and retail
- TOP
- TOP secured; announced by Lendlease on 6 July 2026. Your lease handover and access dates are not confirmed.
- Unit mix
- 435,000 sq ft of Grade A office across 23 levels, plus retail
- Area
- Beach Road
- Region
- Central
- Address
- 100 Beach Road
- Building
- 33 storeys, more than 450,000 sq ft of office and retail space
- Asset and property manager
- Lendlease
- Office plate (test-fit)
- Approx. 20,000 sq ft NLA (test-fit, subject to survey); 3 m floor-to-ceiling; 150 mm raised floor; Side core, column-free plate
- Official site
- shawtower.com.sg
Facts from the sources listed at the end of this page.
Four Shaw Tower concept zones
Plan-informed style studies, not exact reconstructions.
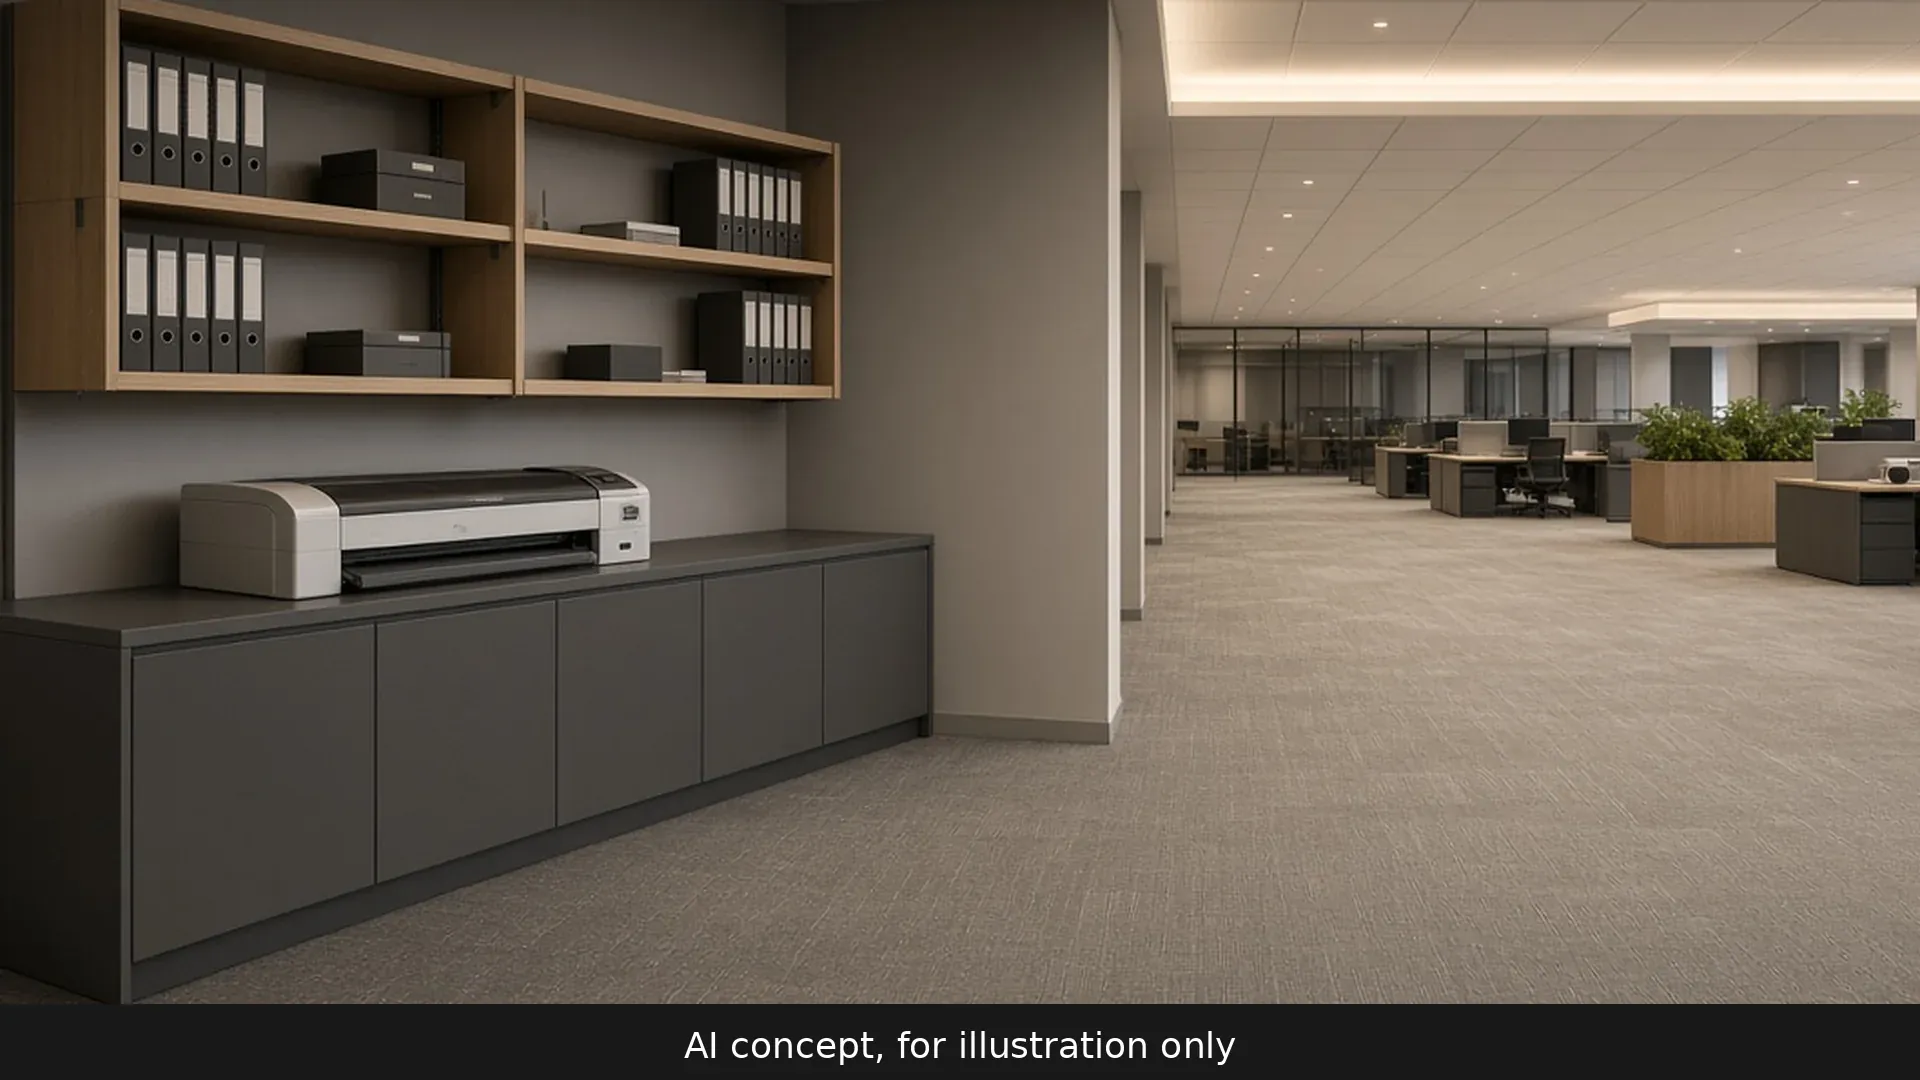
Utility zone
Utility zone
printer and storage along the core side; no new plumbing.
Discuss this look on WhatsAppProposed zoning (not a lease plan)
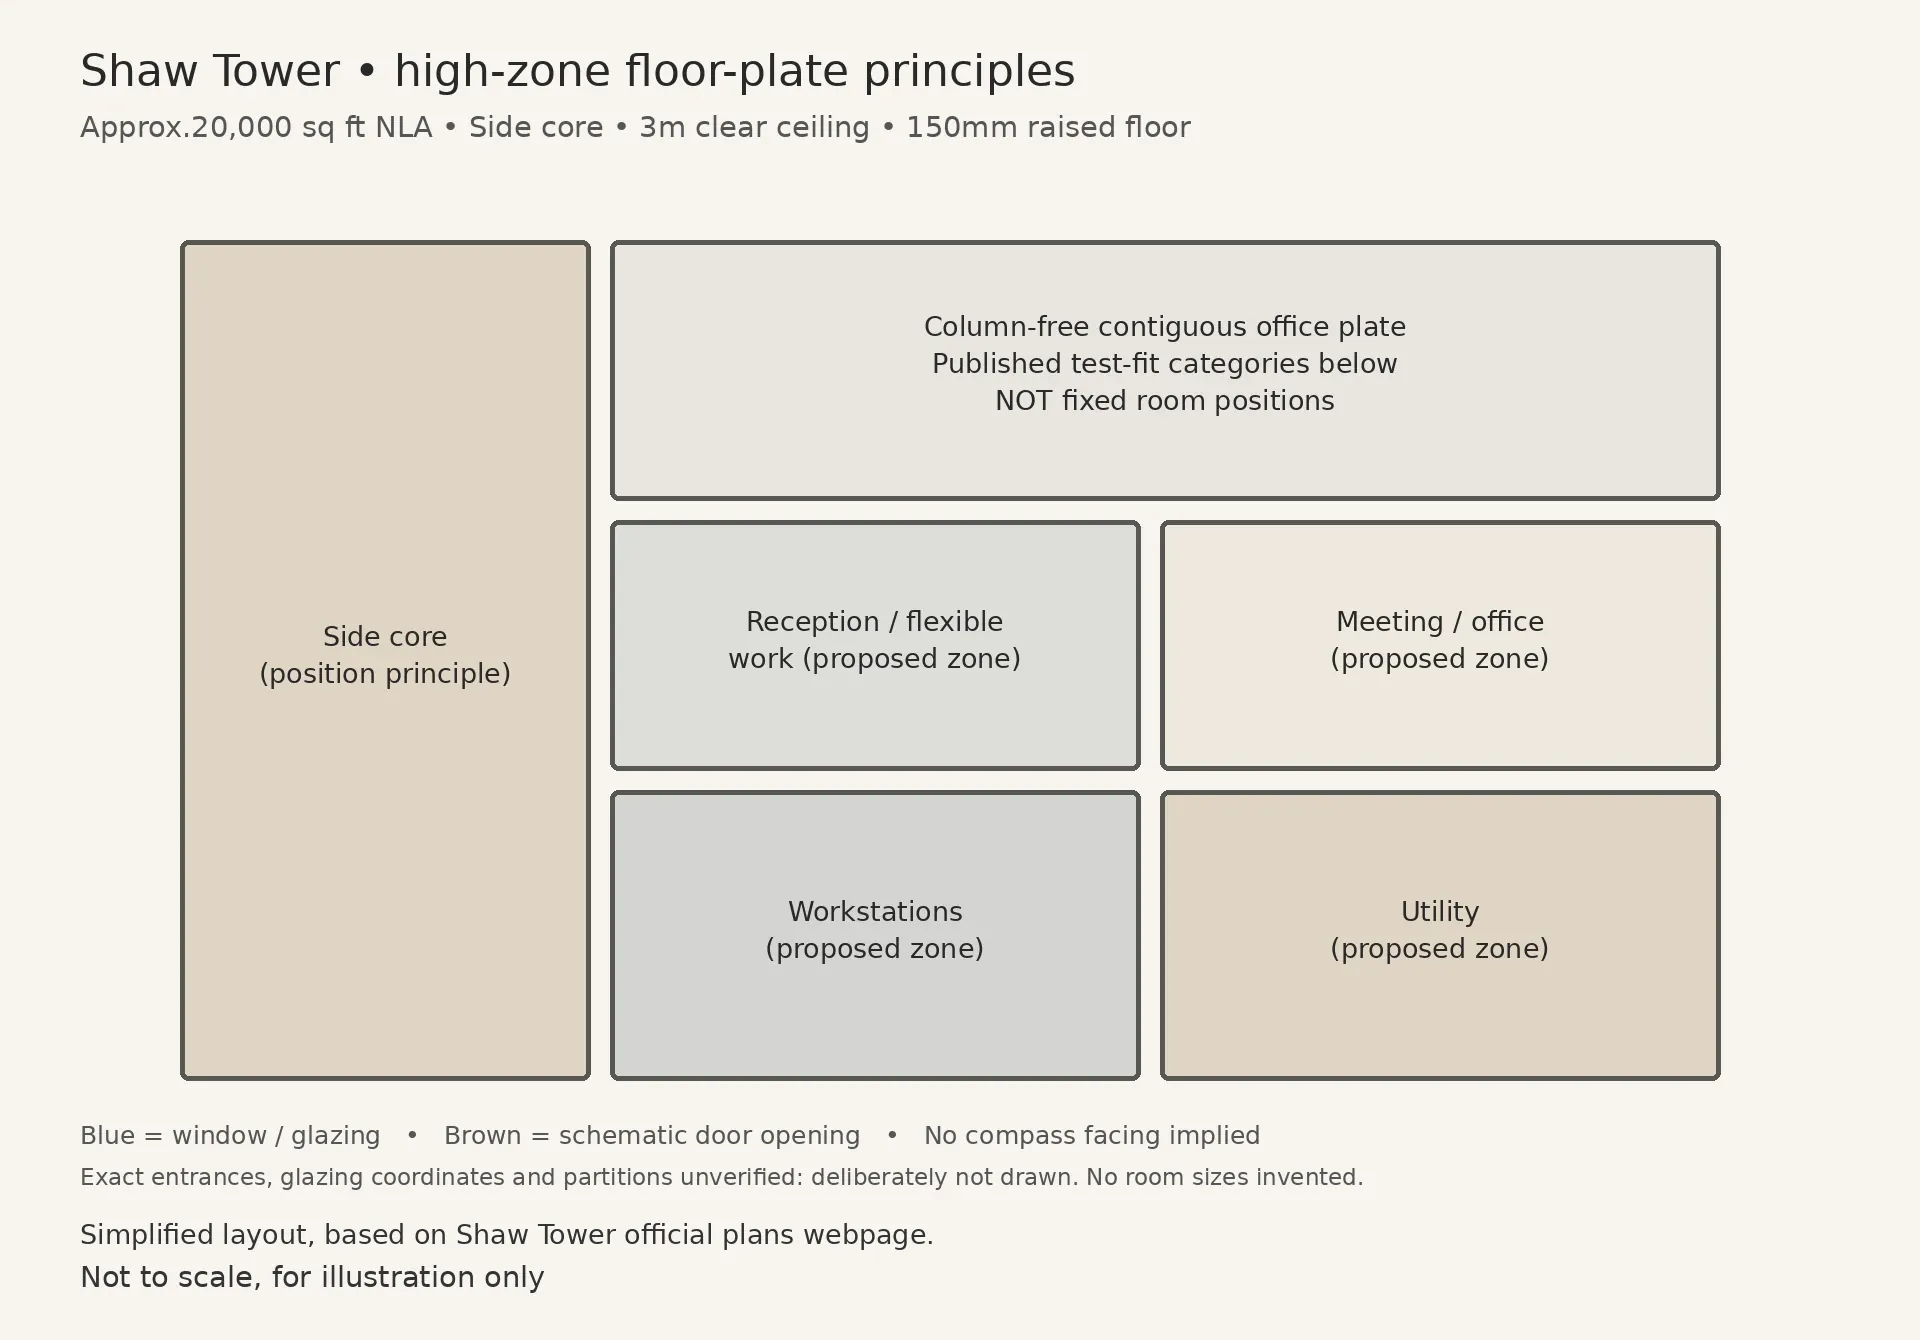
Zones at a glance
Reception / flexible work
Proposed zone near the entry; furniture and partitions to suit your lease plan.
Workstations
Proposed open zone on the column-free plate; the published test-fit is not a promised capacity.
Meeting / office
Meeting rooms and offices are published test-fit categories; sizes are proposals.
Utility
Server, compactor or printer rooms as the landlord names them; no claimed services capacity.
About this page and the images
Published high-zone test-fit / side-core office plate • Approximately 20,000 sq ft NLA; subject to final survey. Four source-grounded concept ideas; not exact as-built reconstructions.
Original simplified diagram based on developer/landlord information. Not to scale. Door/window coordinates unverified and omitted; shown zones are proposals.
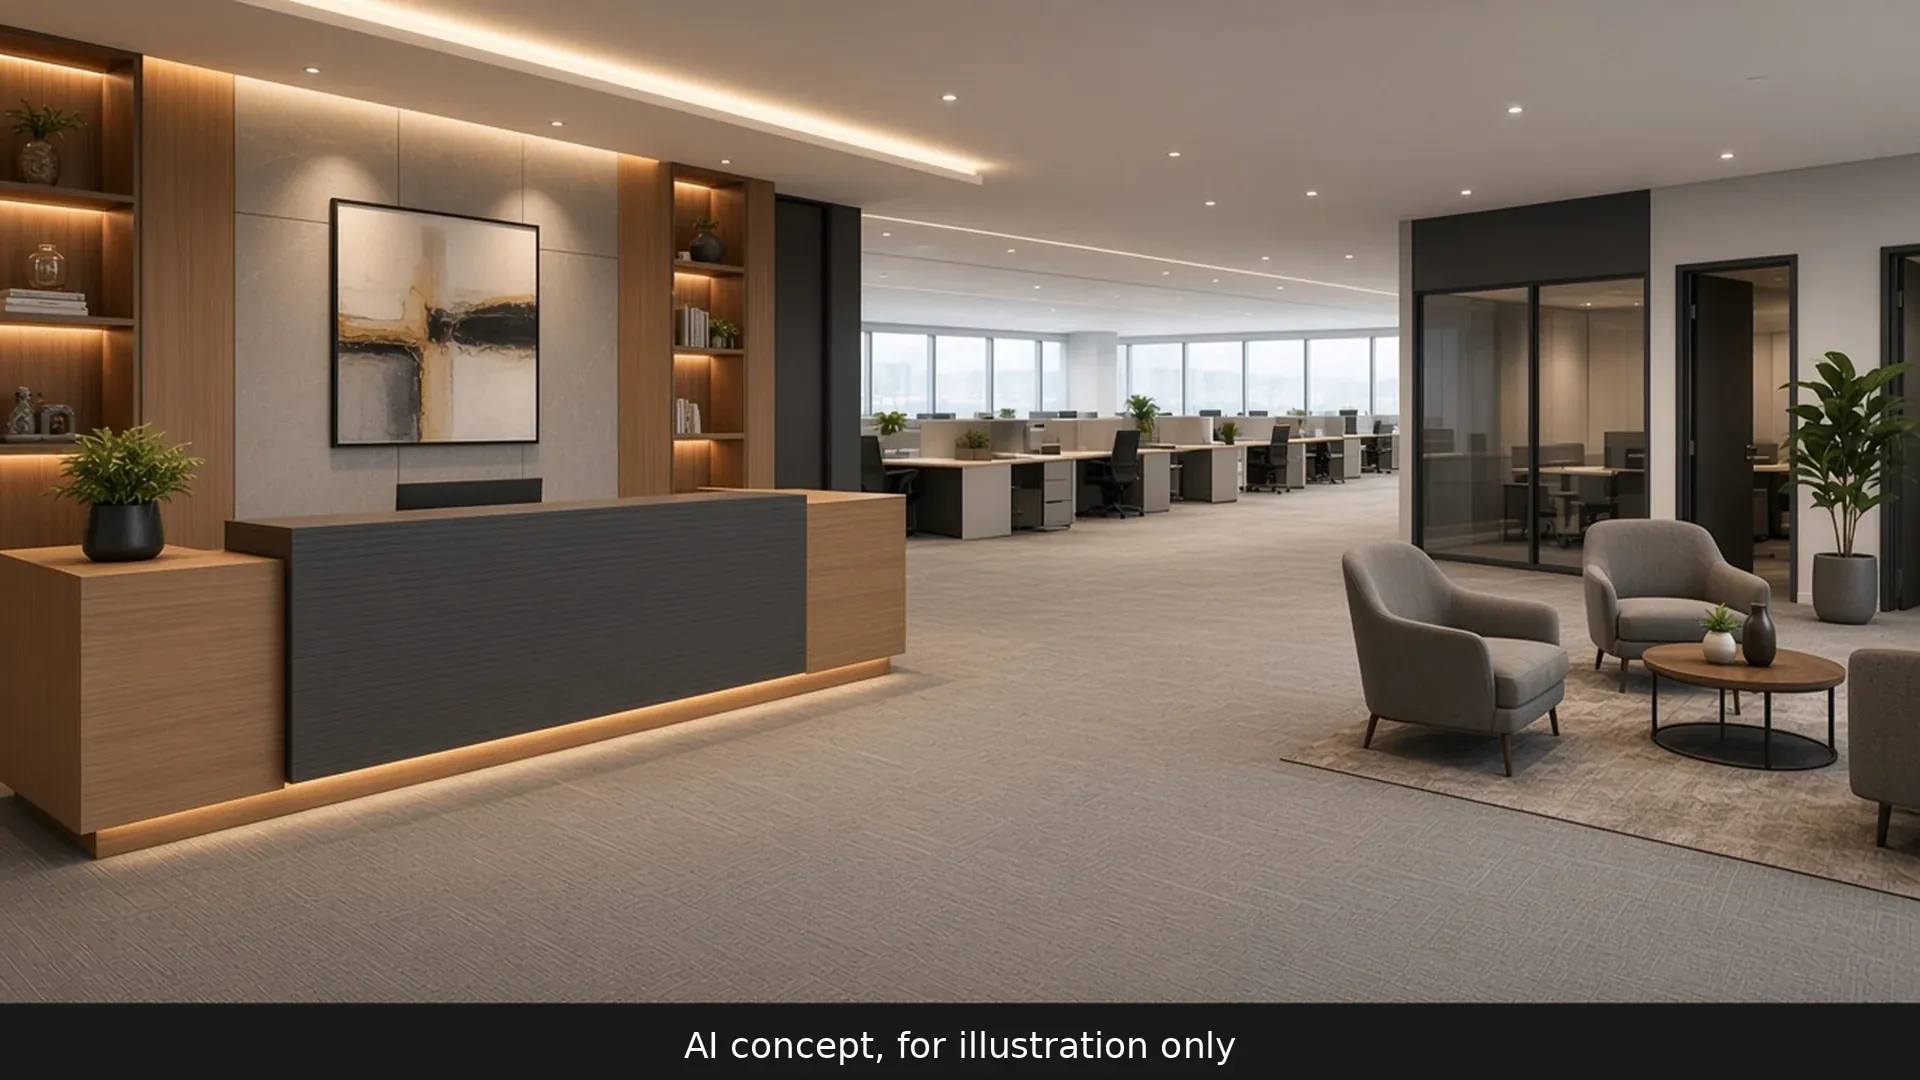
Reception
Based on Published high-zone test-fit / side-core office plate (Approximately 20,000 sq ft NLA; subject to final survey), Shaw Tower developer/landlord source, official plans webpage; AI concept, for illustration only. Exact geometry and styling require approved-plan verification.
Plan/developer anchors inform the image; loose furniture, lighting and Maison-inspired finishes are proposed, not as-built evidence.
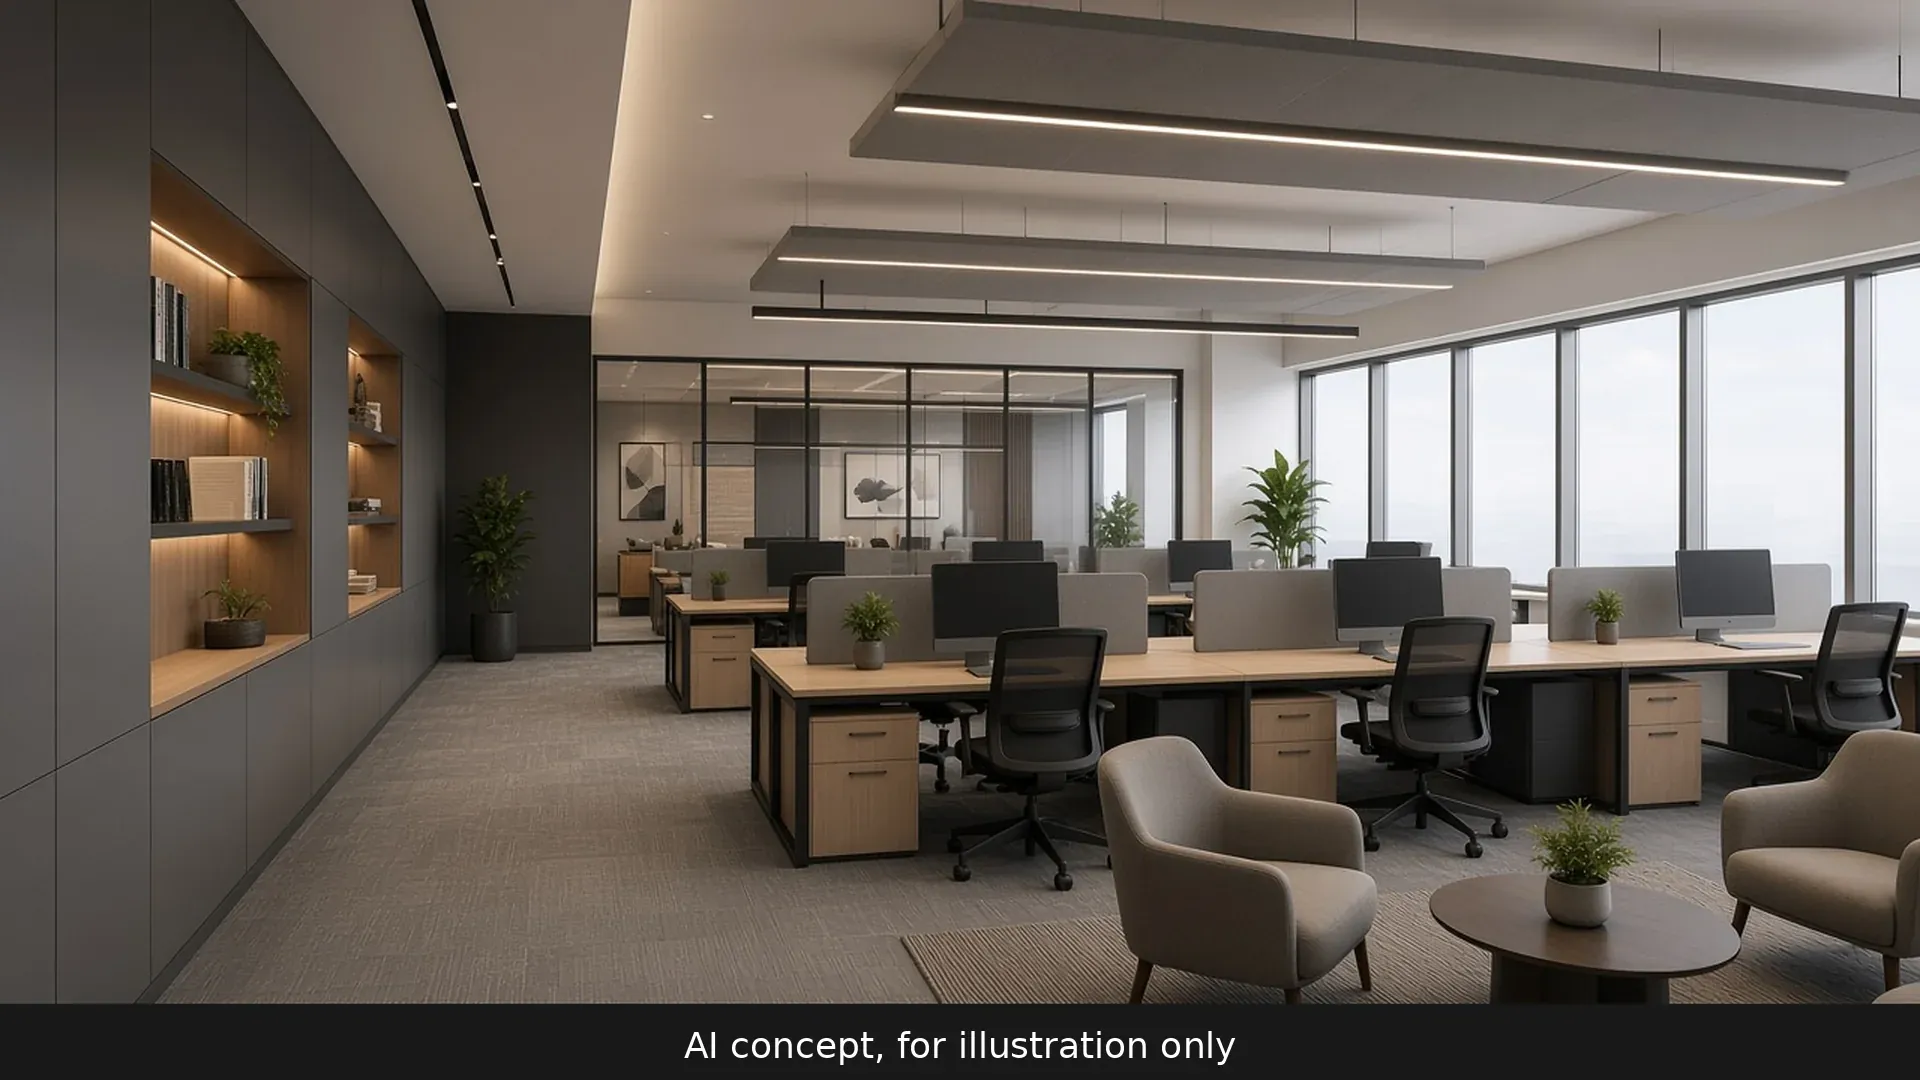
Open Office
Based on Published high-zone test-fit / side-core office plate (Approximately 20,000 sq ft NLA; subject to final survey), Shaw Tower developer/landlord source, official plans webpage; AI concept, for illustration only. Exact geometry and styling require approved-plan verification.
Plan/developer anchors inform the image; loose furniture, lighting and Maison-inspired finishes are proposed, not as-built evidence.
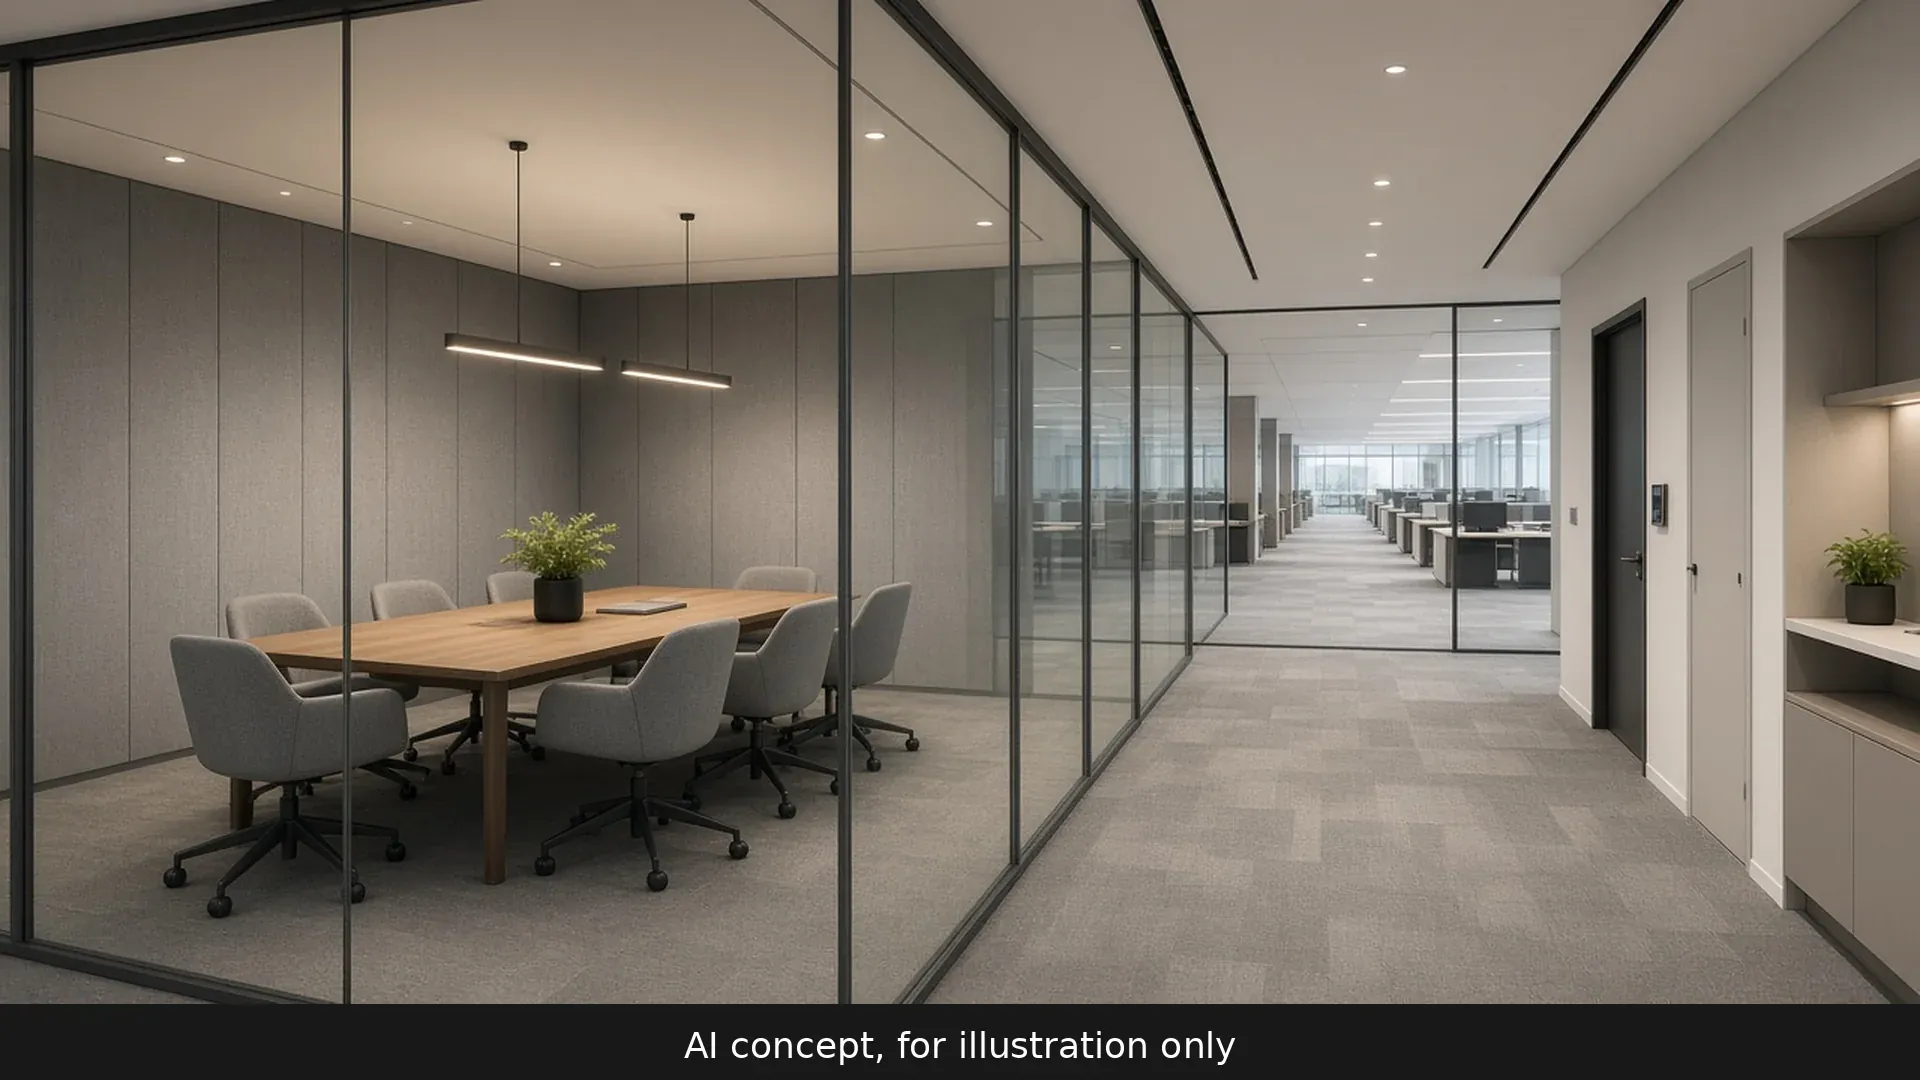
Meeting Room
Based on Published high-zone test-fit / side-core office plate (Approximately 20,000 sq ft NLA; subject to final survey), Shaw Tower developer/landlord source, official plans webpage; AI concept, for illustration only. Exact geometry and styling require approved-plan verification.
Plan/developer anchors inform the image; loose furniture, lighting and Maison-inspired finishes are proposed, not as-built evidence.
Utility Zone
Based on Published high-zone test-fit / side-core office plate (Approximately 20,000 sq ft NLA; subject to final survey), Shaw Tower developer/landlord source, official plans webpage; AI concept, for illustration only. Exact geometry and styling require approved-plan verification.
Plan/developer anchors inform the image; loose furniture, lighting and Maison-inspired finishes are proposed, not as-built evidence.
What tenants usually change
Common requests in a new Grade A office:
- Meeting rooms and phone booths placed so they do not block daylight from the windows.
- Glass partitions with acoustic seals for privacy without losing light.
- A pantry that doubles as a social space, with power and water planned early.
- Data and power layouts for hybrid work and shared desks.
- Reception and branding that fit the building's lobby standard.
What to know about Shaw Tower
A new Grade A building usually hands over office space ready for the tenant's own fit-out, with the building's air-conditioning, sprinklers and ceilings designed around a standard grid. A good fit-out works with that grid instead of fighting it, which saves cost and approval time.
Lendlease provides asset and property management for Shaw Tower, so the building's fit-out guidelines and submissions run through the management. Expect drawing submissions, approved working hours and insurance requirements before work starts, and plan the schedule back from your lease and fit-out period dates.
Planning your Shaw Tower fit-out
Handover check
- Ask the landlord for the handover condition in writing and walk the space against it.
- Check ceilings, raised floors, air-conditioning outlets, sprinkler heads, power and data provisions.
- Photograph existing marks and defects before your contractor starts.
- Agree how and when landlord defects will be fixed so they do not hold up the fit-out.
Rules and approvals
- The building's fit-out guidelines: approved contractors, insurance, deposits, hours and drawing submissions.
- Changes to sprinklers, fire alarms or escape routes usually need a qualified person and SCDF approval.
- Structural changes need BCA approval. If your use differs from the approved use, check URA's change-of-use rules.
Rules change, so we check the current version for your unit before we quote. Full office fit-out guide
From handover to move-in
- 01
Handover
TOP secured Jul 2026. Your lease handover and access dates are not confirmed.
- 02
Defects
Inspect the base build and log defects with the landlord.
- 03
Survey
Survey the space against your lease-specific base plan.
- 04
Approvals
Landlord fit-out rules plus any authority approvals your works need.
- 05
Build
Procure, build, test and inspect. 8–12 weeks for a modest office is an allowance, not a guarantee.
A typical office fit-out takes about 8 to 16 weeks from brief to move-in, including the building's submissions and any fire safety approvals.
Shaw Tower fit-out FAQ
Which unit or plate do these concepts use?
Published high-zone test-fit / side-core office plate, Approximately 20,000 sq ft NLA; subject to final survey, official plans webpage in the developer/landlord source. The selected scheme does not represent all project types. Confirm your exact stack, floor and any mirrored version.
What layout facts were used?
- reception: Landlord lists reception/flexible workspace in example test-fit; side-core configuration and contiguous column-free plate. Published 3m clear ceiling and 150mm raised floor used; furniture and partition locations proposed.
- open-office: Published approx 20,000 sqft test-fit and column-free side-core structure anchor workstation scene; only a cropped zone shown. Test-fit text lists 136 workstations,66 flexi workstations,5 offices,21 meeting rooms; not a promised tenant capacity.
- meeting-room: Meeting rooms are a published test-fit category;3m ceiling 150mm raisedfloor and side-core adjacency inform concept. Exact room shape/size/partition placement are proposed, not verified lease geometry.
- utility-zone: Landlord names utility zone for server/compactor/printer rooms; this concept focuses printer/storage along core side. 3m ceiling 150mm raisedfloor; no new plumbing or claimed services capacity.
Which finishes are supplied, and which are proposals?
Landlord publishes 3m floor-to-ceiling height,150mm raised flooring, high-performance facade glazing, side-core configuration and flexible contiguous plates. High zone L21–L31 is listed 19,000–20,000 sqft and low zone 17,000–18,000 sqft, while other text/schedules vary. Use the selected approx 20,000 sqft test-fit as an illustration, not a lease-specific area or fixed capacity. Carpet, joinery, partitions, lighting and room sizes are proposals. Finishes/developer source. Maison-inspired colours, furniture, lighting and joinery treatments do not prove supplied finishes or a previous Maison commission.
Are the diagrams and renders exact or dimensioned plans?
No. The diagram is an original room-block schematic, not a trace. Individual room dimensions are not stated, so none are invented. Door/window symbols are approximate. The AI perspectives interpret selected anchors; door geometry, joinery details and apparent room sizes may differ. Use the approved plan and measured site survey for construction. Compass facing and real views are not implied.
What is the confirmed timing?
TOP secured announcement 6 July 2026. Individual key/access appointments remain unconfirmed. Building TOP does not authorise tenant/owner renovation. Timing source.
What must happen before move-in or occupation?
Inspect and log defects; agree rectification and access; survey and freeze scope; obtain management/landlord requirements and work-specific authority approvals; procure, build, test and inspect; confirm completion/occupation requirements and moving arrangements. Condo/EC and office rules differ from HDB residential rules. No exact approval lead time, deposit, permitted hours or move-in date is verified. A moderate home scope may use 6–10 on-site weeks, or modest office 8–12 weeks, only as an editorial planning allowance after access/approvals—not a guarantee.
What other sourced project details should I check?
The full sourced research is retained in research.md and page-detailed-reference.md. Project-wide facilities, amenities and original unit mix do not establish your personal view, unit inventory, office suite area or current services. Ask for approved owner/lease documents before committing to works.
Why are no doors or windows positioned in the simplified diagram?
The readable landlord text establishes side-core configuration, plate area, glazing specification and test-fit categories, not reliable coordinates for individual openings. Those positions are deliberately omitted; the zone locations are proposed, not landlord-approved. A lease-specific base plan is still required.
Sources
- https://shawtower.com.sg/plans/
- https://www.lendlease.com/media-centre/media-releases/shaw-tower-secures-temporary-occupation-permit/
- https://maisoninteriordesign.sg/portfolio/
- SCDF
- BCA
- URA
Reviewed 7 November 2026, SGT (UTC+8).
Maison Interior Design is an independent interior design firm. We are not appointed by, or affiliated with, the developer, HDB or the building's owner. We have not worked at Shaw Tower unless our portfolio says so. Concept pictures are AI-generated style concepts, not photos of a finished unit.
Nearby new launches
Office · Raffles Place
39 Robinson Road Raffles Place
Year only: expected 2026, as reported by EdgeProp.
Read the guideOffice · CBDIOI Central Boulevard Towers CBD
Renovation planning notes for new owners.
Read the guideOffice · Tanjong PagarKeppel South Central Tanjong Pagar
Completed January 2025, not a 2026 TOP.
Read the guideTalk to Maison
Planning your Shaw Tower fit-out?
WhatsApp Maison
WhatsApp Maison with your approved plan, key/access date and scope.