HDB flat · Kallang · Central region
Verandah @ Kallang Renovation & Interior Design
Verandah @ Kallang is an HDB project in Kallang/Whampoa. A third-party completion estimate is on file, but this entry is not officially confirmed: HDB has not verified a project-wide key date, and tracker sources have disagreed on the month. Unit counts and any estimated month are left out of the facts below. The word “Verandah” in the name is not treated as a confirmed typologies feature; we will not invent a PES, balcony or verandah layout. If you have an HDB key letter, use that. This page sets out what is on file and how to plan your Verandah @ Kallang renovation.
Verandah @ Kallang at a glance
- Type
- HDB flat
- Developer
- HDB (listed in our project file, not officially confirmed)
- Area
- Kallang (Kallang/Whampoa)
- Region
- Central
This project is not marked officially confirmed in our project file. Unit counts, tenure and completion or key dates from third-party trackers have been left blank until they can be cited from HDB.
Facts from the sources listed at the end of this page.
Planning your Verandah @ Kallang interior
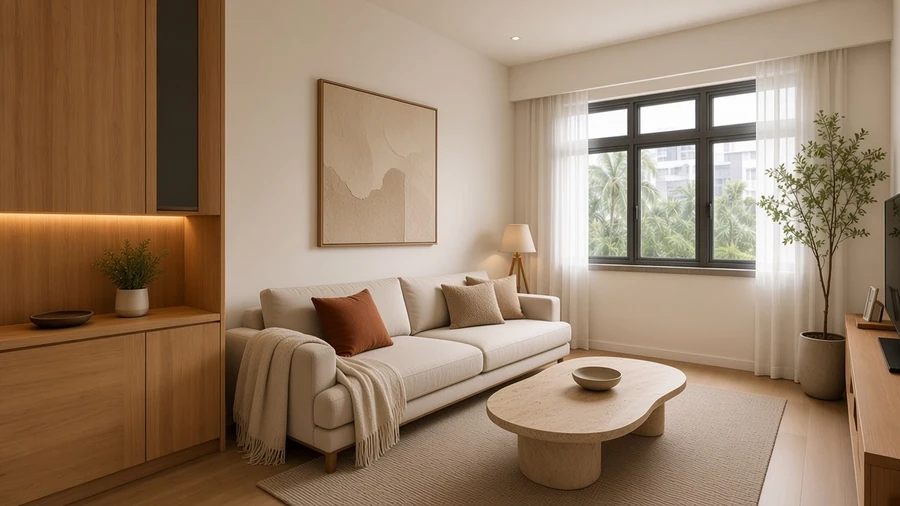
Kallang and Whampoa form a central, mixed, older town on the edge of the city. Owners approaching keys here usually want a first fit-out that is compact and exacting: circulation kept clear, a fitted kitchen, full-height wardrobes, an entry cabinet, and a living-room joinery wall rather than a cluster of loose cabinets. Maison designs that work as built-in carpentry, not as flat-pack furniture, and we can present it in a wide view or in closer material studies. No official floor plan is on file, so typologies and room sizes are not listed.
Towner Residences and Kent Heights are already live on this site in Kallang/Whampoa and are the natural nearby pages. Farrer Park Arena and Farrer Park Fields are other unconfirmed HDB pages in the same town and should not be used as a date guide. Dorset Gardens, packed earlier in District 8, is a nearby private-housing link only. We will not invent walking times to any MRT station, and we will not assign a river or city view to your block.
After keys, inspect defects and apply for the HDB renovation permit before fabrication. A moderate carpentry scope is often planned at six to ten weeks on site after approvals, as an editorial figure only. WhatsApp Maison with your approved plan and any key letter you have. We are not affiliated with HDB.
Planning your Verandah @ Kallang renovation
Defects check at handover
- Report defects within 30 days of key collection, before renovation starts (HDB move-in guide). The Defects Liability Period runs 1 year from key collection.
- Check floor and wall tiles for hollow or chipped pieces, plaster for cracks, and paint for stains.
- Test every door, window, lock, tap, floor trap, light point and power socket.
- Report through the QR code in your Welcome Kit or your project's Building Service Centre, with photos.
What the rules allow
- Use a contractor listed in HDB's Directory of Renovation Contractors; they can apply for the permit for you.
- A permit is needed for works such as removing floor finishes, raising floor levels in wet areas, or hacking or altering walls.
- For the first 3 years, toilet wall and floor finishes in a new BTO flat cannot be removed. New tiles can be overlaid.
- General works: Monday to Saturday, 9am to 6pm. Noisy works: Monday to Friday, 9am to 5pm. No works on Sundays or public holidays.
- Household shelter walls must not be hacked or drilled. Windows need a BCA-approved window contractor; air-conditioners need a BCA-trained installer.
Rules change, so we check the current version for your unit before we quote. Full bto key collection renovation guide
From keys to move-in
- 01
Before keys 4 to 8 weeks
Layout, 3D drawings and an itemised quotation, so work can start as soon as defects are reported.
- 02
Keys + first 2 weeks 1 to 2 weeks
Defects inspection and reporting, permit application, measurements on site.
- 03
Wet works and electrical 2 to 3 weeks
Tile overlays, screed or vinyl, wiring and plumbing points.
- 04
Carpentry 3 to 5 weeks
Built in the factory while wet works run on site, then installed.
- 05
Finishing 1 to 2 weeks
Painting, lights, glass, cleaning and a handover walk-through.
Verandah @ Kallang renovation FAQ
Is the completion or key date for Verandah @ Kallang confirmed?
Not in our project file. This project is not officially confirmed, so unit counts and tracker dates have been left blank. If you have an HDB key-appointment letter, use that.
Do you have the Verandah @ Kallang floor plan?
No official floor-plan or site image is on file for this page, so none is published here. Please send your approved HDB unit plan.
Do I need an HDB renovation permit?
Yes, for the usual HDB renovation works. After keys, inspect defects, then apply for the permit with a registered contractor before carpentry is fabricated.
What should I send Maison?
Your approved floor plan, unit type if you have it, and a key date if one is already in writing. WhatsApp us at https://wa.me/6593391185.
Sources
- hdbprices.com: 2027 (third-party, not used as official confirmation)
- HDB renovation guide
- HDB move-in guide
Facts checked against the sources on file, 11 November 2026.
Maison Interior Design is an independent interior design firm. We are not appointed by, or affiliated with, the developer, HDB or the building's owner. We have not worked at Verandah @ Kallang unless our portfolio says so. Concept pictures are AI-generated style concepts, not photos of a finished unit.
Nearby new launches
Towner Residences Kallang/Whampoa
No project-wide key date confirmed; confirm your own HDB handover.
See the conceptsHDB BTO · Kallang/WhampoaKent Heights Kallang/Whampoa
Year only: estimated 2026, from a third-party tracker.
Read the guideHDB flat · Farrer ParkFarrer Park Arena Farrer Park
Renovation planning notes for new owners.
Read the guideTalk to Maison
Planning your Verandah @ Kallang renovation?
WhatsApp Maison
WhatsApp Maison with your unit type, approved floor plan and key date (if you have one).